
Search results for "Handcrafted" in Home Design Ideas
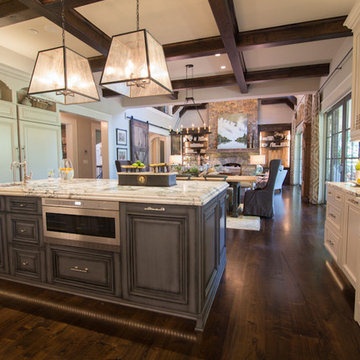

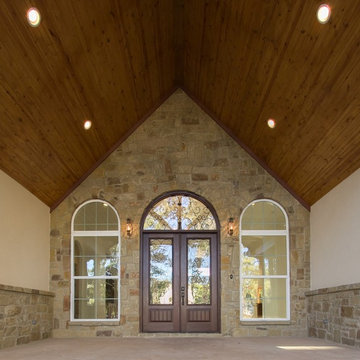
 Custom Wood Products - Handcrafted Cabinets
Designer: Darlene Otto with Mead Lumber Grand Island

Drop-in bathtub - traditional drop-in bathtub idea in Denver with an undermount sink and beige walls
Drop-in bathtub - traditional drop-in bathtub idea in Denver with an undermount sink and beige walls
Find the right local pro for your project
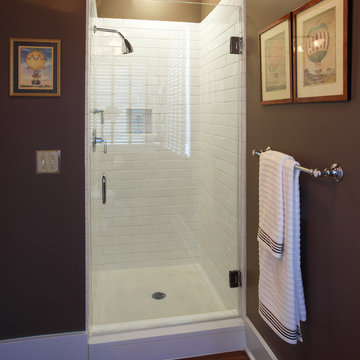
 Handcrafted Builders Inc.
Photograph by Pablo Corradi
Example of a transitional bathroom design in New York
Example of a transitional bathroom design in New York
 Blackstone Handcrafted Homes
Andrew Chin
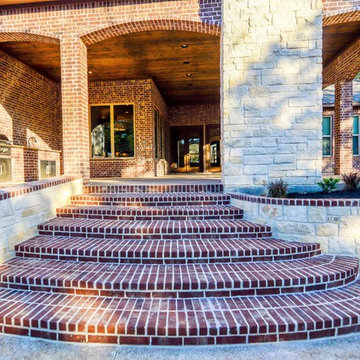
Patio kitchen - large traditional backyard gravel patio kitchen idea in Austin with a roof extension
Patio kitchen - large traditional backyard gravel patio kitchen idea in Austin with a roof extension
 Judy Mozen
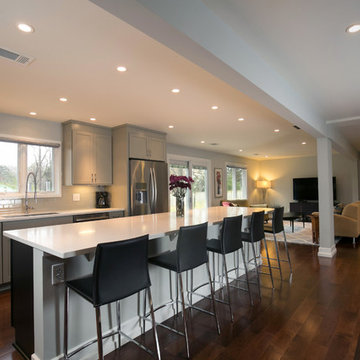
Contemporary kitchen, with a view towards the living room
Open concept kitchen - 1950s l-shaped dark wood floor and brown floor open concept kitchen idea in Atlanta with stainless steel appliances, an island and white countertops
Open concept kitchen - 1950s l-shaped dark wood floor and brown floor open concept kitchen idea in Atlanta with stainless steel appliances, an island and white countertops
 Gish's Amish Legacies Handcrafted Furniture
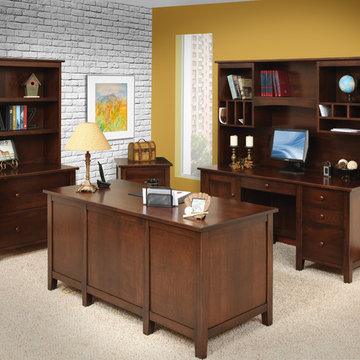
Manhatten Office Collection
Classic and contemporary series that's affordable for anyone desring quality hardwood furnishings.
Transitional home office photo in Nashville
Transitional home office photo in Nashville
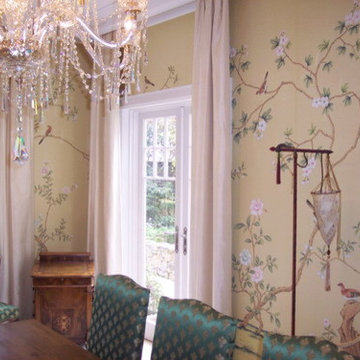
 NSR Handcrafts
Our handmade wallpapers are devided into European landscape style and Chinoiserie style, can be painted on various background silk materials and metallic wallpaper with unique pattern color usage to fit your room styles.
The standard pattern size is 3ft(91.5cm) wide, vertical pattern height starts from 4ft(1.22m) to 10ft(3.3 meter), custom pattern height is also available with a proper extra payment. The cost of the panels varies somewhat depending on height of the panels.
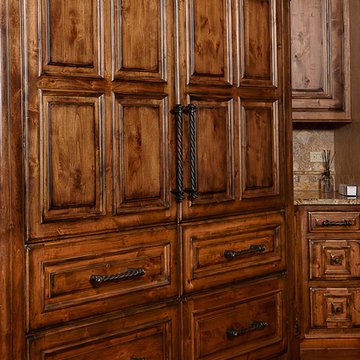 Custom Wood Products - Handcrafted Cabinets
Designer: Randy Warren
Inspiration for a large timeless kitchen remodel in Kansas City with an island
Inspiration for a large timeless kitchen remodel in Kansas City with an island
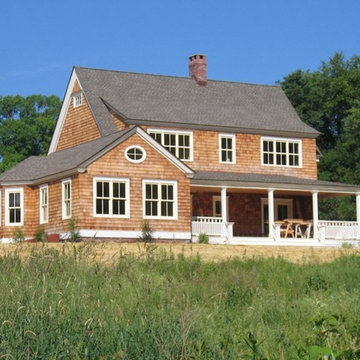 Handcrafted Builders Inc.
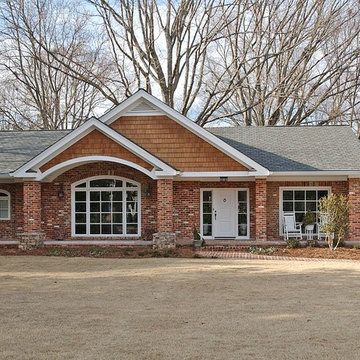
Example of a classic brown split-level wood exterior home design in New York
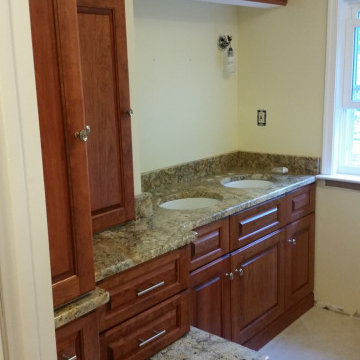
 GRP Handcrafted Cabinetry
This is a very unique project due to the plumbing issues and room configuration. Cabinets were designed to hide pipes and make best use of available space.
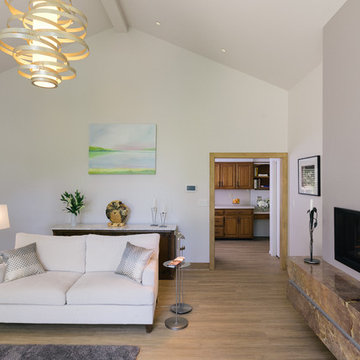 Judy Mozen
The maple stained hardwood flooring and trim complements the modern aesthetic.
The new fireplace hearth is cantilevered on three sides and covered with marble. A stylish 3” riglet detail of brushed stainless steel recessed in the center adds an interesting and unique flair.
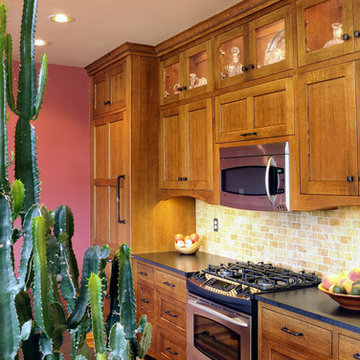 Custom Wood Products - Handcrafted Cabinets
Designer: Karen Haupt with Kitchenscapes
Inspiration for a craftsman galley eat-in kitchen remodel in Denver with an island
Inspiration for a craftsman galley eat-in kitchen remodel in Denver with an island
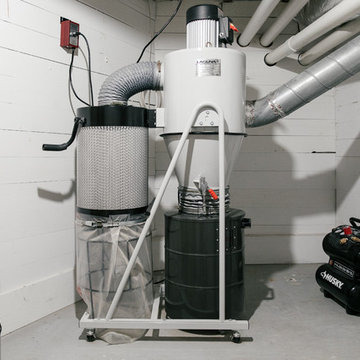 Judy Mozen
The Woodcarving Studio has its own mechanical room, which houses a shop vacuum and air compressor, whose piping travels with the duct work through the former coal chute into the Studio, where the tubing is connected to a pressure regulator and quick connect coupling.
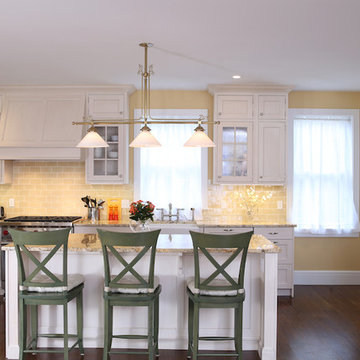 Handcrafted Builders Inc.
Photograph by Pablo Corradi
Inspiration for a transitional kitchen remodel in New York
Inspiration for a transitional kitchen remodel in New York

 Village Handcrafted Cabinetry

Example of a large trendy single-wall cork floor open concept kitchen design in Philadelphia with a farmhouse sink, shaker cabinets, medium tone wood cabinets, quartz countertops, white backsplash, stone slab backsplash, stainless steel appliances and an island
85