
Search results for "Handcrafted" in Home Design Ideas

 NSR Handcrafts
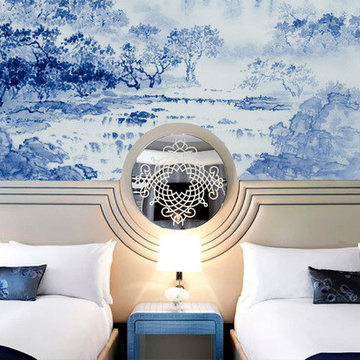
Our handmade wallpapers are devided into European landscape style and Chinoiserie style, can be painted on various background silk materials and metallic wallpaper with unique pattern color usage to fit your room styles.
The standard pattern size is 3ft(91.5cm) wide, vertical pattern height starts from 4ft(1.22m) to 10ft(3.3 meter), custom pattern height is also available with a proper extra payment. The cost of the panels varies somewhat depending on height of the panels.
Find the right local pro for your project

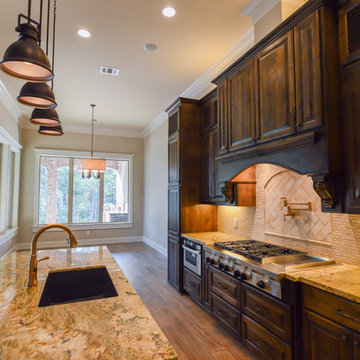
 Blackstone Handcrafted Homes
Andrew Chin
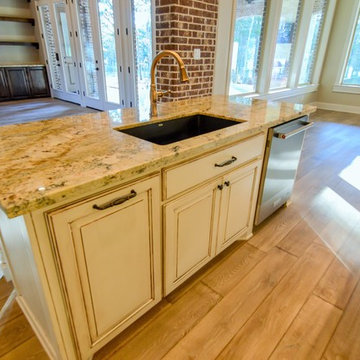
Example of a large classic l-shaped medium tone wood floor open concept kitchen design in Austin with an undermount sink, raised-panel cabinets, dark wood cabinets, granite countertops, beige backsplash, ceramic backsplash, stainless steel appliances and an island
Example of a large classic l-shaped medium tone wood floor open concept kitchen design in Austin with an undermount sink, raised-panel cabinets, dark wood cabinets, granite countertops, beige backsplash, ceramic backsplash, stainless steel appliances and an island
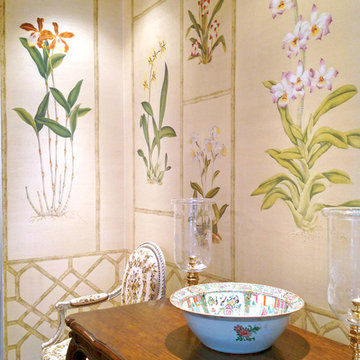

 NSR Handcrafts
Our handmade wallpapers are devided into European landscape style and Chinoiserie style, can be painted on various background silk materials and metallic wallpaper with unique pattern color usage to fit your room styles.
The standard pattern size is 3ft(91.5cm) wide, vertical pattern height starts from 4ft(1.22m) to 10ft(3.3 meter), custom pattern height is also available with a proper extra payment. The cost of the panels varies somewhat depending on height of the panels.

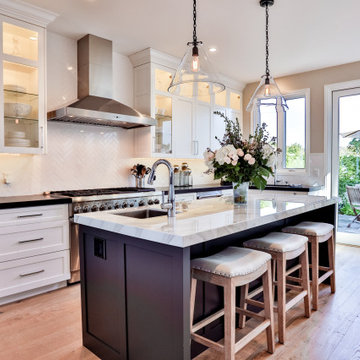
 CC Furniture & Cabinetry
Custom kitchen handcrafted cabinetry, designed with white shaker style doors some featuring glass panels, and a custom black kitchen island. Clean and chic coastal vibe in a transitional design. Gorgeous, high quality hard wood cabinetry and highest quality materials and finishes.
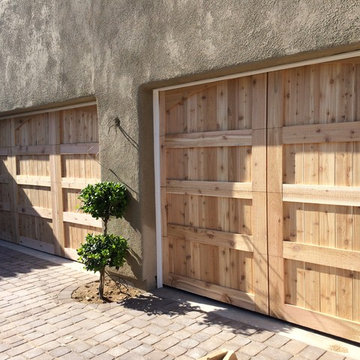
 Door 48 Handcrafted Garage Doors
Example of a large mountain style attached three-car garage design in Phoenix
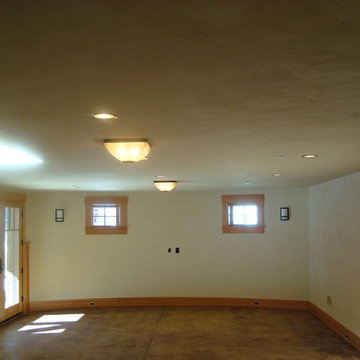
 Handcrafted House
American Clay plaster
Example of a mid-sized southwest enclosed concrete floor and beige floor living room design in Albuquerque with beige walls and no fireplace
Example of a mid-sized southwest enclosed concrete floor and beige floor living room design in Albuquerque with beige walls and no fireplace
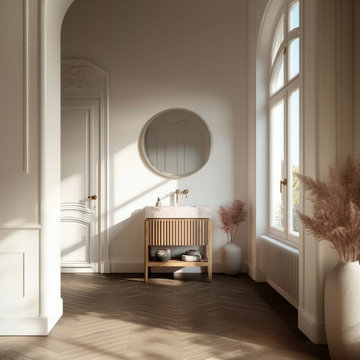
 HEAVEN
Key Features
Handcrafted from premium solid white oak
Freestanding design for versatile placement
Elegant fluted drawer front
Spacious soft-close drawer for organized storage
Open shelf for towels, baskets, or decor
Custom sizes available: 24″–90″ width
Eco-friendly, durable, long-lasting construction
Gemini stain color options
Ideal for Japandi, Mid-Century, Scandinavian & warm minimalist interiors
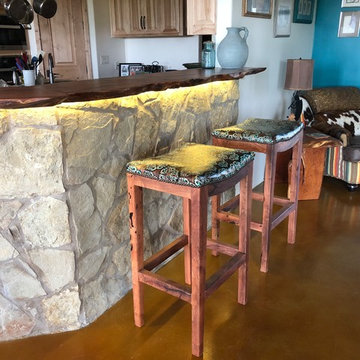
 Falconman Woodworks
Custom kitchen woodwork countertop. Beautiful handcrafted wood counter for dining- unique and one of a kind custom wood.
Inspiration for a large craftsman l-shaped brown floor and concrete floor eat-in kitchen remodel in Austin with a drop-in sink, light wood cabinets, wood countertops, stainless steel appliances, a peninsula, brown countertops and raised-panel cabinets
Inspiration for a large craftsman l-shaped brown floor and concrete floor eat-in kitchen remodel in Austin with a drop-in sink, light wood cabinets, wood countertops, stainless steel appliances, a peninsula, brown countertops and raised-panel cabinets
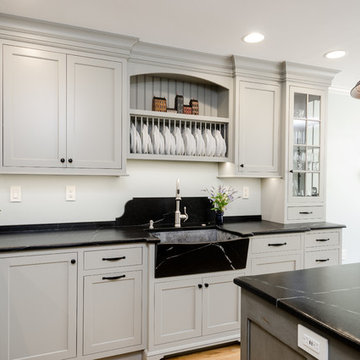
 Village Handcrafted Cabinetry
Eat-in kitchen - mid-sized contemporary u-shaped light wood floor eat-in kitchen idea in Philadelphia with a farmhouse sink, recessed-panel cabinets, gray cabinets, soapstone countertops, black backsplash, stone slab backsplash, stainless steel appliances and an island
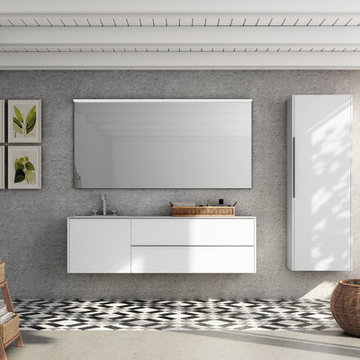
 KUCHENALIA Fine handcrafted European cabinetry
Seductive neoplasticism. It is the concept of Logos by definition, adapted to the bathroom cabinet. With built-in handle on the edge, prolongs a discrete line characteristic of the model, which is diluted when is lacquered in color to match the fronts.



 Diego Handcrafted Homes
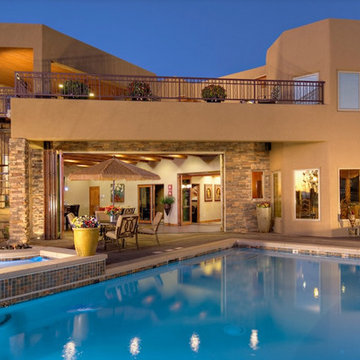
Example of a backyard stone patio kitchen design in Albuquerque with a roof extension
89