
Search results for "Handing" in Home Design Ideas
 ACH Design LLC
Andrew O'Neill | Clarity Northwest
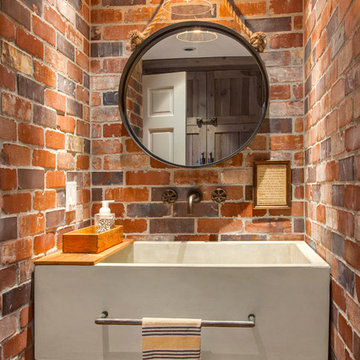
Farmhouse powder room photo in Seattle with open cabinets
Farmhouse powder room photo in Seattle with open cabinets

 Legacy Construction Northeast LLC
Peter Krupenye Photography
Bedroom - large contemporary master dark wood floor bedroom idea in New York with black walls and no fireplace
Bedroom - large contemporary master dark wood floor bedroom idea in New York with black walls and no fireplace

 SIR Development
Dan Murdock
Kitchen - transitional u-shaped kitchen idea in New York with recessed-panel cabinets, white cabinets and paneled appliances
Kitchen - transitional u-shaped kitchen idea in New York with recessed-panel cabinets, white cabinets and paneled appliances
Find the right local pro for your project
 Lucy Interior Design
Architect: Sala Architects | Builder: Merdan Custom Builders Inc. | Photography: Spacecrafting

1960s guest bedroom photo in Minneapolis with blue walls
1960s guest bedroom photo in Minneapolis with blue walls

 Morrone Interiors
This stunning living room was our clients new favorite part of their house. The orange accents pop when set to the various shades of gray. This room features a gray sectional couch, stacked ledger stone fireplace, floating shelving, floating cabinets with recessed lighting, mounted TV, and orange artwork to tie it all together. Warm and cozy. Time to curl up on the couch with your favorite movie and glass of wine!

 Rikki Snyder
Photo: Rikki Snyder © 2014 Houzz
Example of a trendy formal light wood floor living room design in New York with a standard fireplace
Example of a trendy formal light wood floor living room design in New York with a standard fireplace

 Laura U Design Collective
This guest bathroom provides open & closed storage for the homeowners & visitors.
Pendants provide great lighting for the vanity.
A mix of wood elements add interest to this bathroom.
Photographer: Jason Dewey

Sponsored
Columbus, OH

Structural Remodeling
Franklin County's Heavy Timber Specialists | Best of Houzz 2020!
 Katz Builders, Inc.

Frameless shower enclosure with pivot door, a hand held shower head as well as a soft rainwater shower head make taking a shower a relaxing experience. Hand painted concrete tile on the flooring will warm up as it patinas while the porcelain tile in the shower is will maintain its classic look and ease of cleaning. Shower niches for shampoos, new bench and recessed lighting are just a few of the features for the super shower.
Porcelain tile in the shower
Champagne colored fixtures

 TINEKE TRIGGS
Drop-in bathtub - transitional kids' beige tile drop-in bathtub idea in San Francisco with an undermount sink, pink walls and white cabinets

 Amanda Thompson
I custom designed this vanity out of zinc and wood. I wanted it to be space saving and float off of the floor. The tub and shower area are combined to create a wet room. the overhead rain shower and wall mounted fixtures provide a spa-like experience.
Photo: Seth Caplan

 Odile Gelinard Interiors
A fresh look for a gender neutral guest bathroom. The vanity wall is the focal point with its linear marble and glass mosaic.
Photography credits: Tyler Trippett

 Nar Design Group
Our carpenters labored every detail from chainsaws to the finest of chisels and brad nails to achieve this eclectic industrial design. This project was not about just putting two things together, it was about coming up with the best solutions to accomplish the overall vision. A true meeting of the minds was required around every turn to achieve "rough" in its most luxurious state.
PhotographerLink

 Piper-Wind Architects, Inc.
 French Manor
Mission Hills, Kansas
This new Country French Manor style house is located on a one-acre site in Mission Hills, Kansas.
Our design is a traditional 2-story center hall plan with the primary living areas on the first floor, placing the formal living and dining rooms to the front of the house and the informal breakfast and family rooms to the rear with direct access to the brick paved courtyard terrace and pool.
The exterior building materials include oversized hand-made brick with cut limestone window sills and door surrounds and a sawn cedar shingle roofing. The Country French style of the interior of the house is detailed using traditional materials such as handmade terra cotta tile flooring, oak flooring in a herringbone pattern, reclaimed antique hand-hewn wood beams, style and rail wall paneling, Venetian plaster, and handmade iron stair railings.
Interior Design: By Owner
General Contractor: Robert Montgomery Homes, Inc., Leawood, Kansas

 Kaminski + Pew
Powder room with shiplap wall treatment. Photo by Kyle Born.
Example of a small country slate floor and gray floor powder room design in Philadelphia with a two-piece toilet, white walls and a wall-mount sink
Example of a small country slate floor and gray floor powder room design in Philadelphia with a two-piece toilet, white walls and a wall-mount sink

 Sarah St. Amand Interior Design, Inc.
Photography by www.mikechajecki.com
Example of a large transitional l-shaped medium tone wood floor open concept kitchen design in Toronto with an undermount sink, shaker cabinets, white cabinets, white backsplash, an island, stone slab backsplash, marble countertops and stainless steel appliances
Example of a large transitional l-shaped medium tone wood floor open concept kitchen design in Toronto with an undermount sink, shaker cabinets, white cabinets, white backsplash, an island, stone slab backsplash, marble countertops and stainless steel appliances

 3 Fold Design Studio
Transitional concrete floor kitchen photo in Austin with a farmhouse sink, open cabinets, multicolored backsplash, stainless steel appliances and an island
 Mural Art - Wall Murals and Custom Paintings

Avengers Murals, hand painted throughout a kids bedroom by Tom Taylor of Mural Art LLC.
Superhero art has become very popular the last ten years and I've been asked to create superhero themed wall murals in rooms for kids and people of all ages. Whether it be Spiderman, Captain America, Batman or Avengers; the addition of large hand painted superheros will add amazing character to any room. I like to include shadowing with my characters to create a realistic 3D quality to the artwork and image. Superhero art is perfect for any game room, media room or your children's bedroom.

 Creative Design Construction, Inc.
Large trendy underground dark wood floor and brown floor wine cellar photo in New York with gray walls



 Dillon Kyle Architects (DKA)
Casey Dunn Photography
Large country galley medium tone wood floor eat-in kitchen photo in Houston with shaker cabinets, stainless steel appliances, beige cabinets and an island
Large country galley medium tone wood floor eat-in kitchen photo in Houston with shaker cabinets, stainless steel appliances, beige cabinets and an island
29