
Search results for "Handle html" in Home Design Ideas
 Kitchen & Bath Design + Construction

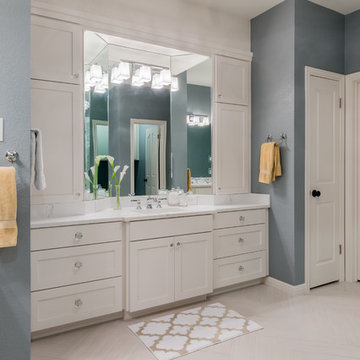
A custom center mirror at the seated vanity adds to this indulgent space. Photo by Chrissy Racho.
Large trendy master multicolored tile and glass tile porcelain tile and gray floor freestanding bathtub photo in Bridgeport with flat-panel cabinets, dark wood cabinets, a two-piece toilet, gray walls and quartzite countertops
Large trendy master multicolored tile and glass tile porcelain tile and gray floor freestanding bathtub photo in Bridgeport with flat-panel cabinets, dark wood cabinets, a two-piece toilet, gray walls and quartzite countertops
 Crystal Kitchen + Bath
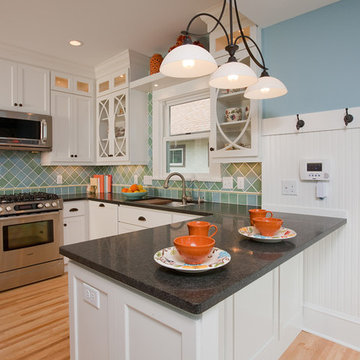
One Hundred Year New Kitchen
This 1913 Foursquare in Linden Hill had many original architectural features including a small kitchen sandwiched between the dining room and a back staircase. Historically kitchens were service areas and not the gathering place as they are today. This young family needed their kitchen to come into the 21st century. The designer tackled the two main problems of the kitchen lay-out: the back staircase that descended into the kitchen and the chimney flue in the middle of the house. In the early 1900’s a back stair case was commonly used to access the upstairs bathroom & bedrooms without going through the formal areas of the house. By adding a pocket door from the kitchen to the front hall and stairs, the back stair case could be removed thus gaining precious square footage in the kitchen. Another structural obstacle the furnace chimney smack dab in the middle of the house. But by relocating the furnace and removing the flue, we were able to create a large opening from the kitchen to the dining room. The family now had the “open plan” they so desired.
White cabinets, honed black granite countertops are the backdrop to the colorful tile backsplash and blue walls. The once “corridor” kitchen now has a breakfast bar, pantry, plenty of counter space, new appliances. It’s still charming but works for modern family life. They are delighted.

Find the right local pro for your project
 The TomKat Studio + TomKat Real Estate

Example of a transitional white tile gray floor bathroom design in Phoenix with shaker cabinets, white cabinets, white walls, an undermount sink and white countertops
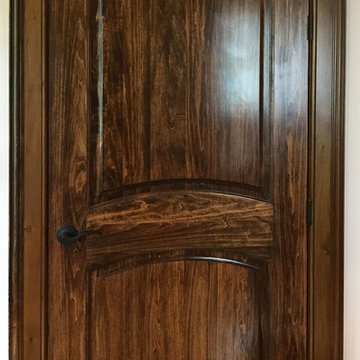
 Homestead Doors, Inc.
#HZ66
True Arch 2-panel
Solid Wood Interior Door
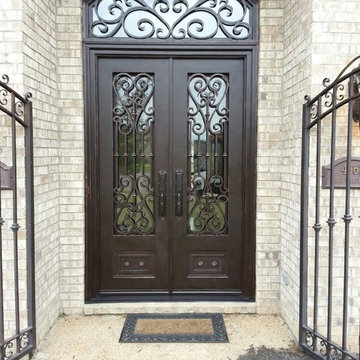
Poplar wood, stained dark brown
Doors were supplied by Homestead Doors, Inc. Stain and finish was done at project site by local finisher.
Contact us for a quote on your door project.
Call 419-684-9582
Visit our website https://www.door.cc
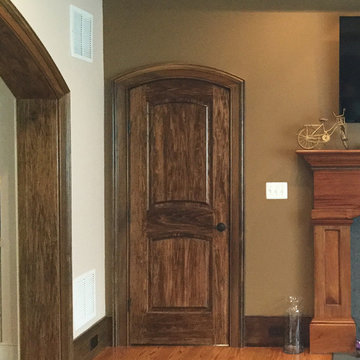 Homestead Doors, Inc.
#HZ67
True Arch 2-panel Door
Solid Wood Poplar
Stained dark brown
Doors provided by Homestead Doors, Inc. Stained and finished locally by client.
Call us for a quote on your door project 419-684-9582
Visit our website https://www.door.cc
We ship nationwide.
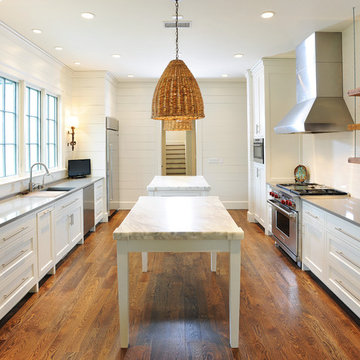
 Mitchell Barnett Architect, PC
Reed Brown Photography
Inspiration for a timeless galley dark wood floor kitchen remodel in Nashville with shaker cabinets, white cabinets, white backsplash, subway tile backsplash, stainless steel appliances and two islands
Inspiration for a timeless galley dark wood floor kitchen remodel in Nashville with shaker cabinets, white cabinets, white backsplash, subway tile backsplash, stainless steel appliances and two islands


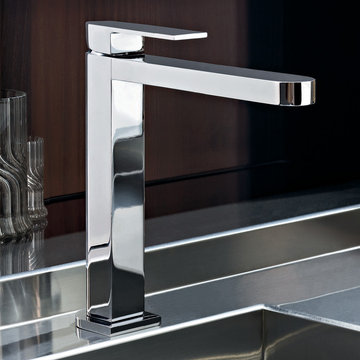
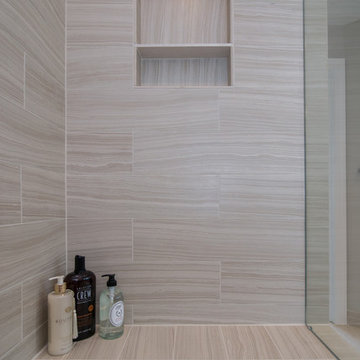
 Fantini USA
Aesthetically, the shape of each Mare component looks like a prism on an oval base. This leads to the creation of long, curved lines resulting in a unique design.
 Abbey Design + Remodel
Masterbath remodel in place. Reuse of existing tub.
Example of a large trendy master beige tile and porcelain tile porcelain tile drop-in bathtub design in DC Metro with an undermount sink, recessed-panel cabinets, dark wood cabinets, granite countertops, a two-piece toilet and beige walls
Example of a large trendy master beige tile and porcelain tile porcelain tile drop-in bathtub design in DC Metro with an undermount sink, recessed-panel cabinets, dark wood cabinets, granite countertops, a two-piece toilet and beige walls
 Bill Fry Construction - Wm. H. Fry Const. Co.
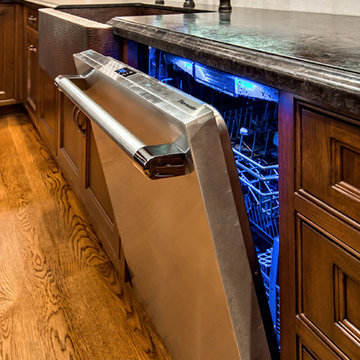
Thermador Sapphire Dishwasher in Los Gatos kitchen remodel
Enclosed kitchen - mid-sized traditional u-shaped medium tone wood floor enclosed kitchen idea in San Francisco with a farmhouse sink, beaded inset cabinets, beige cabinets, granite countertops, beige backsplash, stone tile backsplash, stainless steel appliances and beige walls
Enclosed kitchen - mid-sized traditional u-shaped medium tone wood floor enclosed kitchen idea in San Francisco with a farmhouse sink, beaded inset cabinets, beige cabinets, granite countertops, beige backsplash, stone tile backsplash, stainless steel appliances and beige walls
 Mrs. G Appliances
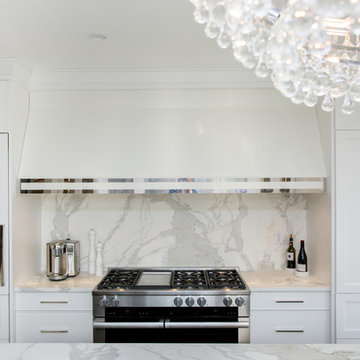
Project by Rittenhouse Home in Newtown PA http://rittenhousehome.com/
Photo Credit: Allure West Studios
Appliances Purchased at Mrs. G: Miele 48" Dual Fuel Range HR1956G and Sub-Zero 36" Integrated Over-and-Under Refrigerator/Freezer with Custom Panel
 Realty Restoration, LLC
Christopher Davison, AIA
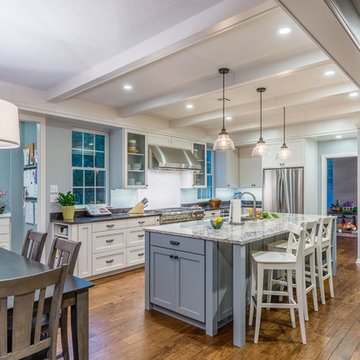
Eat-in kitchen - mid-sized transitional l-shaped medium tone wood floor eat-in kitchen idea in Austin with an undermount sink, shaker cabinets, white cabinets, granite countertops, stainless steel appliances and an island
Eat-in kitchen - mid-sized transitional l-shaped medium tone wood floor eat-in kitchen idea in Austin with an undermount sink, shaker cabinets, white cabinets, granite countertops, stainless steel appliances and an island


Sponsored
Sunbury, OH

J.Holderby - Renovations
Franklin County's Leading General Contractors - 2X Best of Houzz!

 Abbey Design + Remodel
Masterbath remodel in place. Reuse of existing tub.
Large trendy master beige tile and porcelain tile porcelain tile drop-in bathtub photo in DC Metro with an undermount sink, recessed-panel cabinets, dark wood cabinets, granite countertops, a two-piece toilet and beige walls
Large trendy master beige tile and porcelain tile porcelain tile drop-in bathtub photo in DC Metro with an undermount sink, recessed-panel cabinets, dark wood cabinets, granite countertops, a two-piece toilet and beige walls
 Realty Restoration, LLC
Christopher Davison, AIA

Small zen 3/4 medium tone wood floor bathroom photo in Austin with recessed-panel cabinets, red cabinets, multicolored walls, an undermount sink and quartzite countertops
Small zen 3/4 medium tone wood floor bathroom photo in Austin with recessed-panel cabinets, red cabinets, multicolored walls, an undermount sink and quartzite countertops
 Realty Restoration, LLC
Christopher Davison, AIA
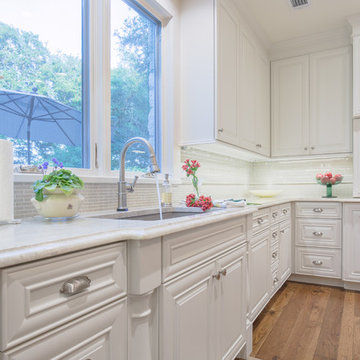
Mid-sized elegant u-shaped medium tone wood floor eat-in kitchen photo in Austin with an undermount sink, raised-panel cabinets, white cabinets, quartzite countertops, beige backsplash, mosaic tile backsplash, paneled appliances and an island
Mid-sized elegant u-shaped medium tone wood floor eat-in kitchen photo in Austin with an undermount sink, raised-panel cabinets, white cabinets, quartzite countertops, beige backsplash, mosaic tile backsplash, paneled appliances and an island

Sponsored
Sunbury, OH
J.Holderby - Renovations
Franklin County's Leading General Contractors - 2X Best of Houzz!
 Realty Restoration, LLC
Christopher Davison, AIA
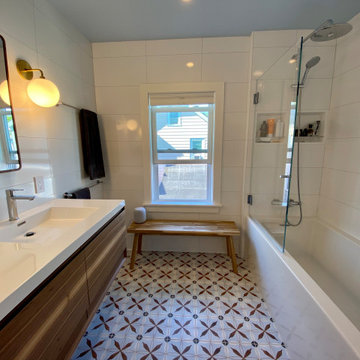
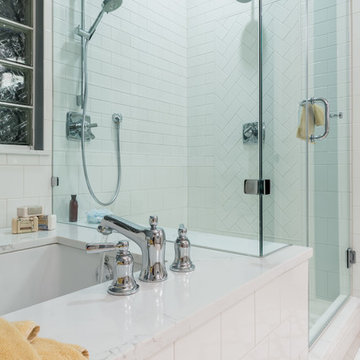
Mid-sized transitional master white tile and ceramic tile porcelain tile corner shower photo in Austin with shaker cabinets, white cabinets, an undermount tub, gray walls, an undermount sink and quartz countertops
Mid-sized transitional master white tile and ceramic tile porcelain tile corner shower photo in Austin with shaker cabinets, white cabinets, an undermount tub, gray walls, an undermount sink and quartz countertops
 Crystal Kitchen + Bath
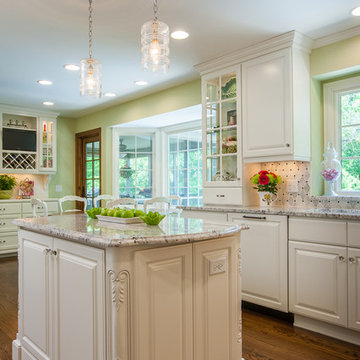
This charming cottage home is nestled into a wooded lot with great views out the new kitchen window to their lovely landscaped backyard. “Elegant, charming and traditional” best describe this quaint white kitchen. With accents of hot pink and spring green, this remodeled kitchen feels fresh and new again. Classic molding details on the legs of the island and above the refrigerator add architectural interest, while crystal hardware and pendants add sparkle and charm. The glass front cabinets give the homeowner several places to display cherished accessories and dish ware for each holiday.
 Realty Restoration, LLC
Christopher Davison, AIA
Mid-sized transitional master white tile and ceramic tile porcelain tile corner shower photo in Austin with shaker cabinets, white cabinets, an undermount tub, gray walls, an undermount sink and quartz countertops
Mid-sized transitional master white tile and ceramic tile porcelain tile corner shower photo in Austin with shaker cabinets, white cabinets, an undermount tub, gray walls, an undermount sink and quartz countertops
19