
Search results for "Handle html" in Home Design Ideas
 Realty Restoration, LLC
Christopher Davison, AIA
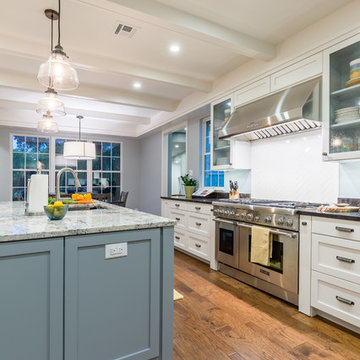
Example of a mid-sized transitional l-shaped medium tone wood floor eat-in kitchen design in Austin with an undermount sink, shaker cabinets, white cabinets, granite countertops, white backsplash, ceramic backsplash, stainless steel appliances and an island
Example of a mid-sized transitional l-shaped medium tone wood floor eat-in kitchen design in Austin with an undermount sink, shaker cabinets, white cabinets, granite countertops, white backsplash, ceramic backsplash, stainless steel appliances and an island
 Realty Restoration, LLC
Christopher Davison, AIA

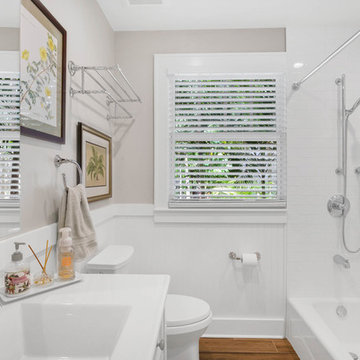
Example of a mid-sized transitional master white tile and ceramic tile porcelain tile corner shower design in Austin with shaker cabinets, white cabinets, an undermount tub, gray walls, an undermount sink and quartz countertops
Example of a mid-sized transitional master white tile and ceramic tile porcelain tile corner shower design in Austin with shaker cabinets, white cabinets, an undermount tub, gray walls, an undermount sink and quartz countertops
 Realty Restoration, LLC
Christopher Davison, AIA
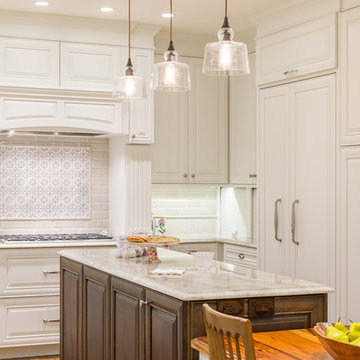
Mid-sized elegant u-shaped medium tone wood floor eat-in kitchen photo in Austin with an undermount sink, raised-panel cabinets, white cabinets, quartzite countertops, beige backsplash, mosaic tile backsplash, paneled appliances and an island
Mid-sized elegant u-shaped medium tone wood floor eat-in kitchen photo in Austin with an undermount sink, raised-panel cabinets, white cabinets, quartzite countertops, beige backsplash, mosaic tile backsplash, paneled appliances and an island
Find the right local pro for your project

 Cameo Kitchens, Inc.
Kelly Keul Duer
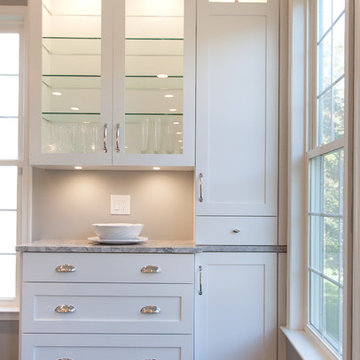
Inspiration for a transitional dark wood floor dining room remodel in DC Metro
Inspiration for a transitional dark wood floor dining room remodel in DC Metro
 Metropolis Drafting and Construction Inc
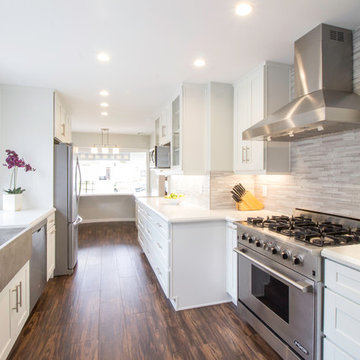
The galley kitchen is a familiar style in the older homes of southern California, we reconfigured the division of space by moving the wall between the laundry area and the kitchen this allowed us to gain additional need space at low expense. The color scheme was whites and light gray for the contrast.
The unique stone farmhouse sink acts as a centerpiece of the kitchen. the quartz reflection counter and the glass tile backsplash utilizing all the natural light coming in to reflect it all over and creates a light and bright feeling as you walk through the space. To add warmth to the kitchen and tie it to the rest of the house we used ceramic tiles mimicking wood look and texture.
Photography: Shimrit Shalev
 The Cabinet Store + Culina Design
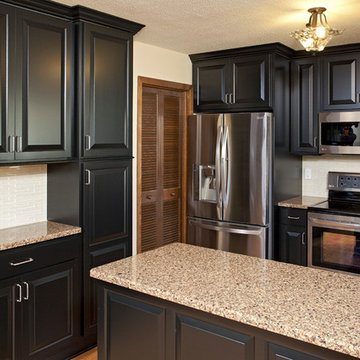
Showplace Wood Products cabinets in the Chesapeake door style painted black. Cambria Natural Quartz countertops in Brownhill. Glass tile backsplash from Minnesota Tile.
Brian Shultz Photo Design

Sponsored
Sunbury, OH

J.Holderby - Renovations
Franklin County's Leading General Contractors - 2X Best of Houzz!
 Bauer Clifton Interiors
BAUER/CLIFTON INTERIORS

Example of a small 1950s galley open concept kitchen design with an undermount sink, shaker cabinets, white cabinets, quartz countertops, yellow backsplash, ceramic backsplash, stainless steel appliances and a peninsula
Example of a small 1950s galley open concept kitchen design with an undermount sink, shaker cabinets, white cabinets, quartz countertops, yellow backsplash, ceramic backsplash, stainless steel appliances and a peninsula
 Crystal Kitchen + Bath

It shouldn’t be shocking that Mid-westerns are the last to experience the trends trickling in from the east and west coasts. While contemporary styles in white and grey have been flooding their homes over the past 3-5 years, homeowners in the Midwest seem to choose warmer hues in transitional styles.
When brainstorming what our next display should encompass, we decided to blend the trends we see emerging in the Midwest with a cool, fun edge. Transitioning modern to Minnesota involves warmer colors, texture and depth to design. Flat panel doors in an off-white paired with a rich and earthy textured melamine encompass just that. Mixing metals, especially with gold is becoming increasingly popular. The display is shown blending stainless steel with fun, accessories in gold.
Homeowners are beginning to like both the ease and the look of simplicity. As shown in our display, they are pairing flat-panel doors with a c-channel to take the place of knobs and pulls. Quartz countertops in a 2 cm (3/4”) thickness are almost always paired with this style, sometimes in a matte finish as they are a new trend and also reduce glare. This dark brown, almost black matte quartz top is shown contrasting against the glossy warm-white base cabinets in the display.
Who hasn’t been on their hands and knees digging countlessly for the matching container and lid? Interior cabinet accessories save time and energy. Some trends in kitchen organization that the display incorporates include hands-free waste bins, knife/utensil pull-outs, container organizers, corner pull-outs, pull-out towel bars, Keurig cup organizers and dishware drawers. Having an organized kitchen is an upgrade but it without a doubt keeps us sane.
What’s a space that doesn’t ignite a spark of interest? Have fun with it! In this space the existing circular soffit was designed around, yet celebrated. A bubble mosaic backsplash layered with bubble glass doors and decorative spheres are a fun way to play with shape. With bold light fixtures being a big trend for 2017, finding the perfect statement fixture for the space was the icing on the cake. Color can always personalize a space. In this case, the Pantone color of the year, Greenery #15-0343, became an inspiration when selecting accessories.
Anyone with a sense of humor will appreciate the golden “man handle”. After all, we all love a great conversation piece.
 Realty Restoration, LLC
Christopher Davison, AIA
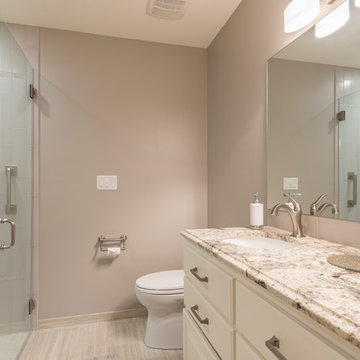
Walk-in shower - mid-sized traditional white tile and ceramic tile porcelain tile walk-in shower idea in Austin with an undermount sink, raised-panel cabinets, white cabinets, granite countertops and beige walls
Walk-in shower - mid-sized traditional white tile and ceramic tile porcelain tile walk-in shower idea in Austin with an undermount sink, raised-panel cabinets, white cabinets, granite countertops and beige walls
 Crystal Kitchen + Bath

It shouldn’t be shocking that Mid-westerns are the last to experience the trends trickling in from the east and west coasts. While contemporary styles in white and grey have been flooding their homes over the past 3-5 years, homeowners in the Midwest seem to choose warmer hues in transitional styles.
When brainstorming what our next display should encompass, we decided to blend the trends we see emerging in the Midwest with a cool, fun edge. Transitioning modern to Minnesota involves warmer colors, texture and depth to design. Flat panel doors in an off-white paired with a rich and earthy textured melamine encompass just that. Mixing metals, especially with gold is becoming increasingly popular. The display is shown blending stainless steel with fun, accessories in gold.
Homeowners are beginning to like both the ease and the look of simplicity. As shown in our display, they are pairing flat-panel doors with a c-channel to take the place of knobs and pulls. Quartz countertops in a 2 cm (3/4”) thickness are almost always paired with this style, sometimes in a matte finish as they are a new trend and also reduce glare. This dark brown, almost black matte quartz top is shown contrasting against the glossy warm-white base cabinets in the display.
Who hasn’t been on their hands and knees digging countlessly for the matching container and lid? Interior cabinet accessories save time and energy. Some trends in kitchen organization that the display incorporates include hands-free waste bins, knife/utensil pull-outs, container organizers, corner pull-outs, pull-out towel bars, Keurig cup organizers and dishware drawers. Having an organized kitchen is an upgrade but it without a doubt keeps us sane.
What’s a space that doesn’t ignite a spark of interest? Have fun with it! In this space the existing circular soffit was designed around, yet celebrated. A bubble mosaic backsplash layered with bubble glass doors and decorative spheres are a fun way to play with shape. With bold light fixtures being a big trend for 2017, finding the perfect statement fixture for the space was the icing on the cake. Color can always personalize a space. In this case, the Pantone color of the year, Greenery #15-0343, became an inspiration when selecting accessories.
Anyone with a sense of humor will appreciate the golden “man handle”. After all, we all love a great conversation piece.

 Paula McDonald Design Build & Interiors
Sometimes it really is all in the details... and the storage! By gutting this small NYC bath back to its stub walls and all walls back to the underlying cinder block exterior wall we were not only able to expand the space by a few precious inches that make all the difference, but we were also able to create a beautiful shower storage solution in stunning Statuary honed marble.
 Cameo Kitchens, Inc.
Kelly Keul Duer
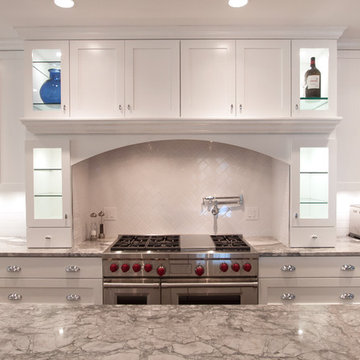
Kitchen - large transitional dark wood floor kitchen idea in DC Metro with white cabinets, granite countertops and an island
Kitchen - large transitional dark wood floor kitchen idea in DC Metro with white cabinets, granite countertops and an island

Sponsored
Sunbury, OH
J.Holderby - Renovations
Franklin County's Leading General Contractors - 2X Best of Houzz!
 Crystal Kitchen + Bath
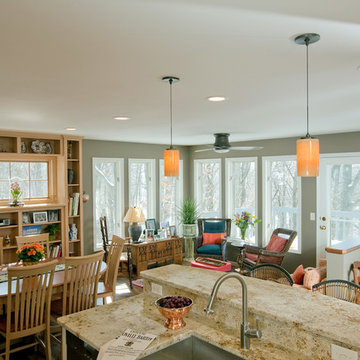
Be surprised to walk in to a cozy 1986 mid-size home and look out on a panorama of woods in the back--the view that sold these new owners when they moved to Minnesota. And it was the prime age home for considerable updating and improving. Crystal Kitchen Center redefined the kitchen space into an eat-in kitchen/hearth room where they spend most of their at-home time. Durable vinyl walnut flooring was key due to the two Burmese mountain dogs who happily romp in the space. Green elements include locally supplied Crystal white cabinets, granite countertops, glass and copper subway tile, low VOC finishes, LED lighting as well as energy star appliances. A new stacked stone fireplace is the focal point of this intimate, warm room.
Traditional kitchen, painted white cabinets, Crystal Cabinets, Remodeled kitchen, green cabinets, Meili induction cooktop, Steam Oven, Colonial Cream granite counter top, Kohler Aspen sink, Armstrong vinyl wood floors, Glass brick deco backsplash, kitchen office

 Cast Glass Images Inc.
Cast Glass front doors add character and absolutely make an impression. The texture and design of double entry doors utilizing cast glass can be dramatic or simple - both options can still provide the desired privacy. Featured texture is "Oceanwave" on clear glass.
 Crystal Kitchen + Bath
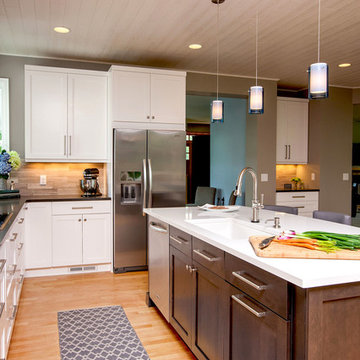
The goal was to open up the kitchen and add an island with seating for four. By removing a wall, we gained valuable floor space from a back hallway. This gave us the square footage to create an “L-shaped” kitchen with an island. A classic, simple door style and quartz counter tops gives this kitchen its sleek, contemporary look. The weathered plank ceiling and industrial cabinet hardware and faucet add the farmhouse feeling the client desired. A mixture of wood species, finish colors and counter top add layers of interest to this room.
 Crystal Kitchen + Bath
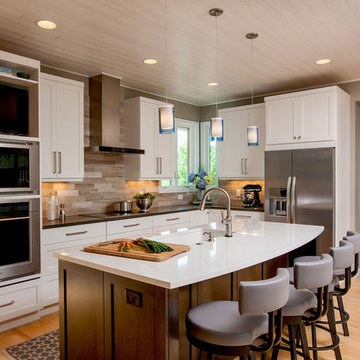
The goal was to open up the kitchen and add an island with seating for four. By removing a wall, we gained valuable floor space from a back hallway. This gave us the square footage to create an “L-shaped” kitchen with an island. A classic, simple door style and quartz counter tops gives this kitchen its sleek, contemporary look. The weathered plank ceiling and industrial cabinet hardware and faucet add the farmhouse feeling the client desired. A mixture of wood species, finish colors and counter top add layers of interest to this room.

Sponsored
Sunbury, OH
J.Holderby - Renovations
Franklin County's Leading General Contractors - 2X Best of Houzz!

 Habify / adam & eve ARCHITECTURE
Example of a mid-sized eclectic master bathroom design in Miami with medium tone wood cabinets

 Meg B. Frank Interiors
Tyler Mark Henderson
www.tylermarkhenderson.com
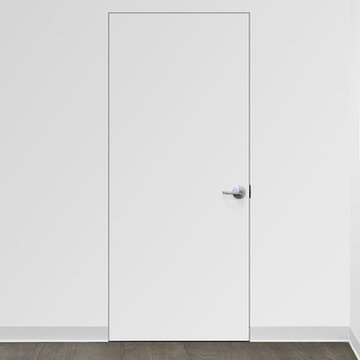
Home design - small industrial concrete floor home design idea in San Luis Obispo with white walls and a metal front door
Home design - small industrial concrete floor home design idea in San Luis Obispo with white walls and a metal front door
22