
Search results for "Handle real" in Home Design Ideas

 HK Custom Cabinets
Stranded bamboo work in progress for Swell Properties in Encinitas. We love this remodel, they turned this house near the beach in Encinitas into a real showpiece! Our contribution is the cabinetry (and we talked them out of destroying that beautiful table -they were planning to cut it up and use it for a peninsula that would have attached to the 3 drawer base you see with no handles). We originally had a blank panel there for the peninsula, but when we saw their intention we had to talk them out of it.
The upper cabinets and the pantry are stranded bamboo from Plyboo. The base cabinets are thermofoil, we thought it an odd choice too, however, we are happy with the results!

 Cabinet-S-Top
This was a major remodel where the kitchen was completely gutted, flooring and soffits were removed and all the electrical in the kitchen had to be reworked and brought up to code. We used Waypoint Living Spaces for the perimeter cabinets and used a riser and crown molding to connect the cabinets to the ceiling. We chose Medallion Cabinetry for the island because the customer had her heart set on a green painted island. The hardware we used is from the Mulholland collection by Amerock. The customers have large family gathers and it was very important for them to have an island that was moveable. We used casters from Richelieu to create and island that could move easily, as well as having brakes to keep the island in place when they wanted.
Giallo Traversella granite was used on the perimeter countertops to tie together the greens and beige tones of the cabinetry and we used John Boos, walnut butcher block countertop for the island to compliment wood tones from the existing millwork in the home. The customer provided me with an inspiration picture for a backsplash, she knew she wanted a glass patterned backsplash. Ceramic Tiles International had released their Debut Petal mosaic tile and the customer loved it.
Prior to the remodel, the kitchen was very dark and very crowded, it did not function in a way that worked for my customer. We added under cabinet LED lights, one general ceiling fixture and LED Brio Disc lights with dimming capabilities so the customers could adjust the lighting to their specific needs.
Light fixtures were updated in the hallways as well as the kitchen.
My customer didn’t know exactly what they wanted as far as plumbing was concerned. They wanted products that were durable and easy to maintain. I chose the Blanco Performa undermount sink in the Truffle color due to is durability and the color complimented the other materials. We used Moen’s Arbor single handle pull down spray faucet and transitional soap dispenser due to its simplistic design, functionality and warranty. We used a ¾ horsepower Insinkerator disposal and a deluxe Steamball strainer basket.
The customer originally had Parquet flooring and they liked the look of real hardwood. Madeira 5” planks in Dark Gunstock oak was chosen for its color and durability. The flooring brought in warm neutral tones to compliment other materials. My customer wanted a larger window, but they had some safety concerns. We addressed their concerns by providing a larger Awning style window, using tempered glass and double locks.
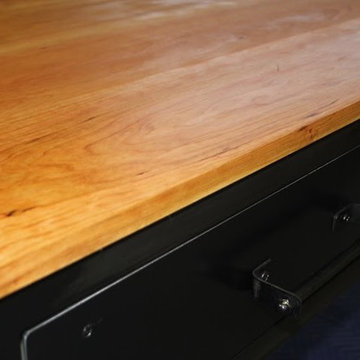
 Real Industrial Edge Furniture
Drawer, Cabinet Pull, Cherry Top Detail
3 identical handmade steel tables featuring four drawers, custom drawer pulls, grey patina, cast iron casters, and solid cherry tops.
Working with Kuhlmann Design Group For Micheal Mina's newest Restaurant 'Stripsteak'
Photo Credit-Nathan Morimitsu
Find the right local pro for your project
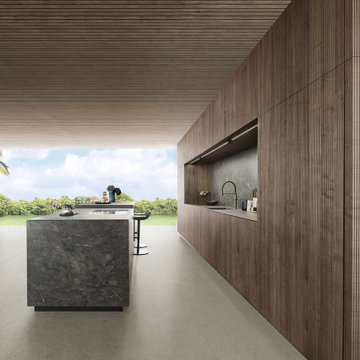
 LeichtUSA
With impressive size and in combination
with high-quality materials, such as
exquisite real wood and dark ceramics,
this planning scenario sets new standards.
The complete cladding of the handle-less
kitchen run and the adjoining units with the
new BOSSA program in walnut is an
an architectural statement that makes no compromises
in terms of function or aesthetics. All equipment as well as storage space
solutions are concealed behind the
BOSSA front clad with fine walnut, which
makes it possible for LEICHT to style
large areas in a completely homogeneous
manner. Together with the BOSSA
surface, the carcass, available for the first
time at a height of 86 cm and features
the new color carbon grey creates a
uniform, perfect look throughout the entire
living space.
 HK Custom Cabinets
Stranded bamboo work in progress for Swell Properties in Encinitas. We love this remodel, they turned this house near the beach in Encinitas into a real showpiece! Our contribution is the cabinetry (and we talked them out of destroying that beautiful table -they were planning to cut it up and use it for a peninsula that would have attached to the 3 drawer base you see with no handles). We originally had a blank panel there for the peninsula, but when we saw their intention we had to talk them out of it.
The upper cabinets and the pantry are stranded bamboo from Plyboo. The base cabinets are thermofoil, we thought it an odd choice too, however, we are happy with the results!
 Cabinet-S-Top
This was a major remodel where the kitchen was completely gutted, flooring and soffits were removed and all the electrical in the kitchen had to be reworked and brought up to code. We used Waypoint Living Spaces for the perimeter cabinets and used a riser and crown molding to connect the cabinets to the ceiling. We chose Medallion Cabinetry for the island because the customer had her heart set on a green painted island. The hardware we used is from the Mulholland collection by Amerock. The customers have large family gathers and it was very important for them to have an island that was moveable. We used casters from Richelieu to create and island that could move easily, as well as having brakes to keep the island in place when they wanted.
Giallo Traversella granite was used on the perimeter countertops to tie together the greens and beige tones of the cabinetry and we used John Boos, walnut butcher block countertop for the island to compliment wood tones from the existing millwork in the home. The customer provided me with an inspiration picture for a backsplash, she knew she wanted a glass patterned backsplash. Ceramic Tiles International had released their Debut Petal mosaic tile and the customer loved it.
Prior to the remodel, the kitchen was very dark and very crowded, it did not function in a way that worked for my customer. We added under cabinet LED lights, one general ceiling fixture and LED Brio Disc lights with dimming capabilities so the customers could adjust the lighting to their specific needs.
Light fixtures were updated in the hallways as well as the kitchen.
My customer didn’t know exactly what they wanted as far as plumbing was concerned. They wanted products that were durable and easy to maintain. I chose the Blanco Performa undermount sink in the Truffle color due to is durability and the color complimented the other materials. We used Moen’s Arbor single handle pull down spray faucet and transitional soap dispenser due to its simplistic design, functionality and warranty. We used a ¾ horsepower Insinkerator disposal and a deluxe Steamball strainer basket.
The customer originally had Parquet flooring and they liked the look of real hardwood. Madeira 5” planks in Dark Gunstock oak was chosen for its color and durability. The flooring brought in warm neutral tones to compliment other materials. My customer wanted a larger window, but they had some safety concerns. We addressed their concerns by providing a larger Awning style window, using tempered glass and double locks.
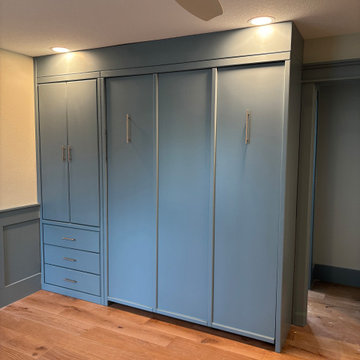
 Accent Woodworking Inc.
Savona Queen Vertical Wall Bed with 2 Vertical Face Trims – 66”w x 87”h x 20”d
Custom Savona Wall Bed Cabinet with 3 Drawers on Bottom and 2 Wardrobe Doors Above (3 adjustable shelves) - 34"w x 87”h x 20”d (same height and depth as bed)
Pull-Out Hanger Rod in Pier
Snack Tray for Wall Bed Cabinet
Custom Top Fascia Hat to Match Bed and Pier Below with Top and Side Trim (Going to Ceiling)
Flip Down Legs with 2 Nickel Bar Handles
Fits Up to 13" Thick Mattress
5 1/2" Notches for Baseboards

Sponsored
Sunbury, OH

J.Holderby - Renovations
Franklin County's Leading General Contractors - 2X Best of Houzz!
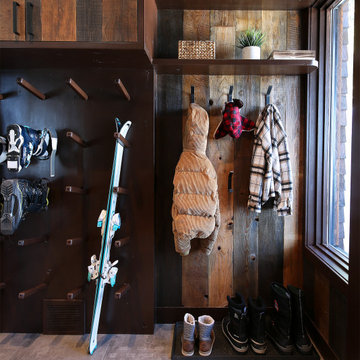
 Weninger Construction & Design Ltd
No chalet is complete without a bootroom, providing seamless access to and from the slopes right from your door! We specialize in custom boot rooms designed to fit your space perfectly. We are able to include custom boot dryers, tile flooring, cabinetry, ample storage, and interior design accents that combine beauty with functionality.
 Nancy Finneson | DeMane Design
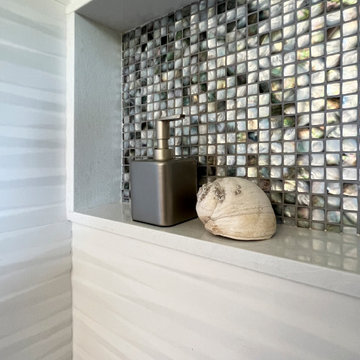
The shower features a full-width niche, monochromatic tile with a contemporary relief. The niche tile is accented in real abalone tile.
Primary suite remodel; aging in place with curbless shower entry, heated floors, double vanity, electric in the medicine cabinet for toothbrush and shaver. Electric in vanity drawer for hairdryer. Under cabinet lighting on a sensor. Attached primary closet.

 J. Stewart Interiors
Main house: The wife wanted a big, spectacular arrangement on the large island, but 1) it would block the view of anyone looking out from the island to the family room and TV, and 2) the husband has an aversion to any real or faux flowers used inside the house. Solution: I was desperate to get more green and color into the house, since all walls and furnishing are brown-beige tones. I found this stunning urn in SF that has green and lavender tones, and added a grouping of large moss balls. It adds a pop of fresh green into the room (which has two walls of windows that look out at nature) and does not block the view if you are standing on either side of the island. It is simple and understated enough that the husband could handle it.
 Shalford Interiors
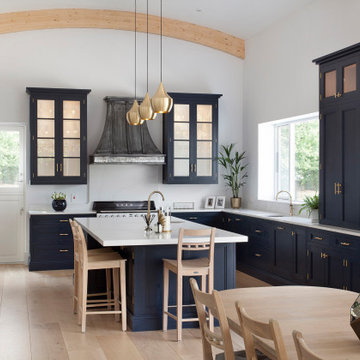
This stunning handmade kitchen has been painted in Basalt from Little Greene, making a real impact in the space. The 30mm in-frame cabinetry features a stepped shaker door, and solid wood internals throughout. The luxury feel extends to the beautifully polished brass handles from Armac Martin. A range of bespoke storage has been included including a double door bi-folding breakfast station, and a walk-in pantry - accessed through a door in the cabinetry. The kitchen features a custom made Shalford canopy in zinc finish, adding to the contemporary feel. Work surfaces in Calacatta Gold Silestone finish the project perfectly.
 Accent Woodworking Inc.
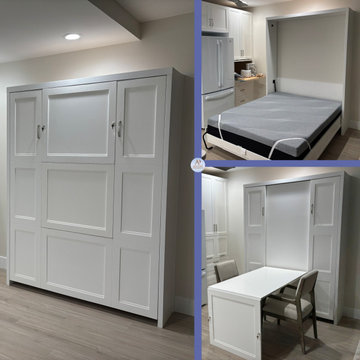
Maximize every inch of your home with this queen-size wall bed crafted in real maple and finished in a crisp Bright White. Clean lines, flat trim, and brushed nickel bar handles give it a sleek, contemporary feel, perfect for compact one-bedroom living.
✨ When the bed’s tucked away, the top and center panels transform into a hidden table — ideal for dining, remote work, or weekend game nights. The built-in flip-down leg ensures a sturdy surface and a seamless design.
? Smart functionality meets timeless Shaker aesthetics — designed for renters, creatives, and anyone embracing small-space living with style.
? Reach out to schedule a visit or request a custom quote. We love helping you make room for what matters.
 HK Custom Cabinets
Stranded bamboo work in progress for Swell Properties in Encinitas. We love this remodel, they turned this house near the beach in Encinitas into a real showpiece! Our contribution is the cabinetry (and we talked them out of destroying that beautiful table -they were planning to cut it up and use it for a peninsula that would have attached to the 3 drawer base you see with no handles). We originally had a blank panel there for the peninsula, but when we saw their intention we had to talk them out of it.
The upper cabinets and the pantry are stranded bamboo from Plyboo. The base cabinets are thermofoil, we thought it an odd choice too, however, we are happy with the results!

Sponsored
Sunbury, OH
J.Holderby - Renovations
Franklin County's Leading General Contractors - 2X Best of Houzz!

 Lands End Development - Designers & Builders
Inspiration for a large farmhouse open concept concrete floor and gray floor game room remodel in Minneapolis with brown walls and a wall-mounted tv
 LeichtUSA
With impressive size and in combination
with high-quality materials, such as
exquisite real wood and dark ceramics,
this planning scenario sets new standards.
The complete cladding of the handle-less
kitchen run and the adjoining units with the
new BOSSA program in walnut is an
an architectural statement that makes no compromises
in terms of function or aesthetics. All equipment as well as storage space
solutions are concealed behind the
BOSSA front clad with fine walnut, which
makes it possible for LEICHT to style
large areas in a completely homogeneous
manner. Together with the BOSSA
surface, the carcass, available for the first
time at a height of 86 cm and features
the new color carbon grey creates a
uniform, perfect look throughout the entire
living space.
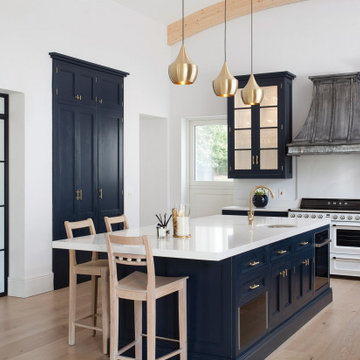 Shalford Interiors
This stunning handmade kitchen has been painted in Basalt from Little Greene, making a real impact in the space. The 30mm in-frame cabinetry features a stepped shaker door, and solid wood internals throughout. The luxury feel extends to the beautifully polished brass handles from Armac Martin. A range of bespoke storage has been included including a double door bi-folding breakfast station, and a walk-in pantry - accessed through a door in the cabinetry. The kitchen features a custom made Shalford canopy in zinc finish, adding to the contemporary feel. Work surfaces in Calacatta Gold Silestone finish the project perfectly.
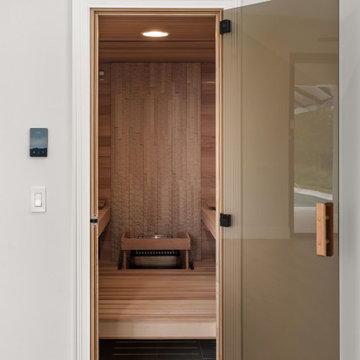
 Beck Custom Homes, LLC
This photograph shows the entrance to a modern sauna, located off the home gym. The sauna has a sleek glass door with a light bronze tint and a wooden handle. The interior is a warm, minimalist space, fully clad in light-colored wood. Inside, there are two wooden benches and a striking accent wall made of textured wood panels. A digital control panel for the sauna is visible on the wall to the left of the door, highlighting the modern and high-tech features of the space. The design combines clean lines and natural materials to create a serene and functional area for relaxation.

Sponsored
Sunbury, OH
J.Holderby - Renovations
Franklin County's Leading General Contractors - 2X Best of Houzz!

 RealCraft
The Hammered Flat Track Hardware Kit was used in this hallway sliding door project. The homeowners had this to say about their new hardware kit, "When I saw Real Sliding Hardware's doors in Dwell Magazine, I realized that I had found the perfect solution. I used sliding hardware to make a beautiful, well finished room. I am extremely pleased with how easy and effective it was to use Real Sliding Hardware for my project. Thank you!"

 Lou Zucaro - Modern Illinois - Baird & Warner
Baird & Warner; Lou Zucaro
Inspiration for a mid-century modern kitchen remodel in Chicago
Inspiration for a mid-century modern kitchen remodel in Chicago
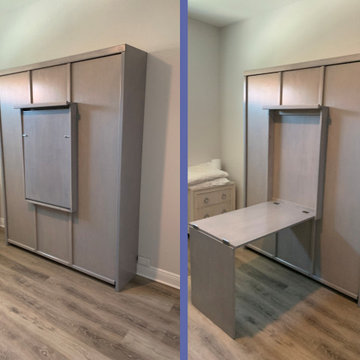 Accent Woodworking Inc.
Savona Queen Vertical Murphy Wall Bed with 2 Vertical Face Trims – 66”w x 87”h x 17”d (Flip Down Legs with 2 Nickel Bar Handles) - Fits up to 10" thick mattress to avoid rubbing-6 3/4" Notch for Baseboard-Beveled edge on trim-Headboard with ledge
Fold Down Desk on Face of Wall Bed - Closed on Bed-26”w x 40”h Opened - 36-38”w x 24”d
LED Task Light Kit for Top of Bed Cabinet
2 Round 1 1/4" Lights, On/Off Switch, Transformer and 1 Extension
1 1/2" Round Dual USB Plug
Shown in Custom Soft Pearl on Oak
79