
Search results for "Handle real" in Home Design Ideas


 Foundation Floors
Vinyl for bathroom flooring - Foundation Floors
Minimalist gray tile bathroom photo in Miami
Minimalist gray tile bathroom photo in Miami

 MIG Furniture Design, Inc.
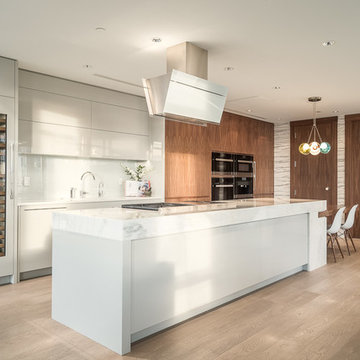
877-777-3771 NY, New York - Modern Kitchen Design by Spar, Italy - Tropea Composition 34.
Request a free estimate for your Kitchen Design and Remodeling project within NYC, NY, CT, NJ, PA.
You can customize this kitchen according to your space and needs and discover many others proposals.
Visit our retail store or contact us at 877-777-3771, a furniture consultant will design with you your ideal kitchen.
Find the right local pro for your project

 John Kraemer & Sons
Builder: John Kraemer & Sons | Interior Design: Jennifer Hedberg of Exquisite Interiors | Photography: Jim Kruger of Landmark Photography
Inspiration for a zen dark wood floor kitchen remodel in Minneapolis with white cabinets, granite countertops, beige backsplash, stone tile backsplash and paneled appliances
Inspiration for a zen dark wood floor kitchen remodel in Minneapolis with white cabinets, granite countertops, beige backsplash, stone tile backsplash and paneled appliances

 Doughboys
Life is too short to prepare your food surrounded by sheetrock and fiberglass insulation, particleboard and PERGO. The view out the old farmhouse windows is much too nice to be looking thru fogged up fake plastic crap #AndersonWindows. This was a dairy barn. Why not keep it real?
Photo: Michael J. Kirk
 Real Industrial Edge Furniture
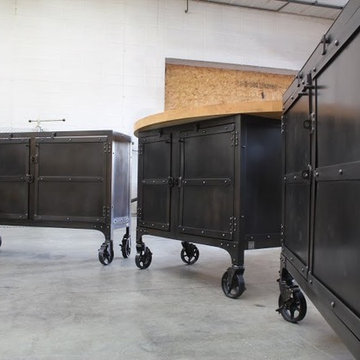
Handmade custom steel cabinet featuring locking steel doors, vintage antique patina, locking cast iron casters, and solid cherry butcher block top. Custom trash cutout
Working with Kuhlmann Design Group For Micheal Mina's newest Restaurant 'Stripsteak'
Photo Credit-Nathan Morimitsu
The Artisan Shop

 Great Northwest Homes
Large rustic kitchen, room for everyone to help and enjoy. Two refrigerators help with large groups and overnight guests.
Photos by Bill Johnson
Eat-in kitchen - large rustic u-shaped medium tone wood floor eat-in kitchen idea in Seattle with an undermount sink, shaker cabinets, medium tone wood cabinets, granite countertops, beige backsplash, stone slab backsplash, stainless steel appliances and an island
Eat-in kitchen - large rustic u-shaped medium tone wood floor eat-in kitchen idea in Seattle with an undermount sink, shaker cabinets, medium tone wood cabinets, granite countertops, beige backsplash, stone slab backsplash, stainless steel appliances and an island

Sponsored
Sunbury, OH

J.Holderby - Renovations
Franklin County's Leading General Contractors - 2X Best of Houzz!

 Unified Real Estate Services
Transitional u-shaped light wood floor and beige floor eat-in kitchen photo in Los Angeles with shaker cabinets, white backsplash, paneled appliances, an island and white countertops
 Shalford Interiors
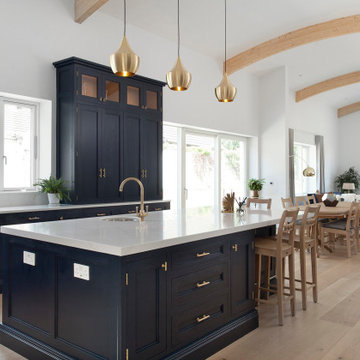
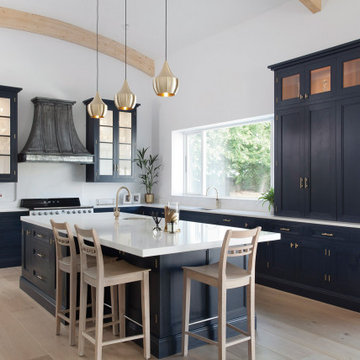
This stunning handmade kitchen has been painted in Basalt from Little Greene, making a real impact in the space. The 30mm in-frame cabinetry features a stepped shaker door, and solid wood internals throughout. The luxury feel extends to the beautifully polished brass handles from Armac Martin. A range of bespoke storage has been included including a double door bi-folding breakfast station, and a walk-in pantry - accessed through a door in the cabinetry. The kitchen features a custom made Shalford canopy in zinc finish, adding to the contemporary feel. Work surfaces in Calacatta Gold Silestone finish the project perfectly.

 Model Remodel
Basement ADU living space
© Cindy Apple Photography
Mid-sized trendy walk-out concrete floor and gray floor basement photo in Seattle with white walls, a standard fireplace and a stone fireplace
Mid-sized trendy walk-out concrete floor and gray floor basement photo in Seattle with white walls, a standard fireplace and a stone fireplace

 Chris Riggins Construction Inc
A beach-themed powder room with real tongue and groove wainscot. The light green and white color scheme combined with the marble countertops give this bathroom an airy, clean feeling.
 Shalford Interiors
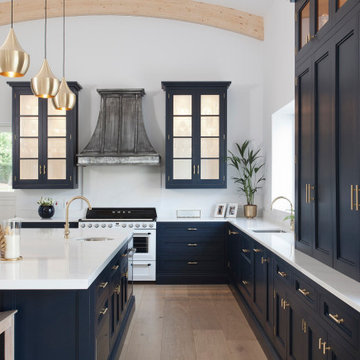
This stunning handmade kitchen has been painted in Basalt from Little Greene, making a real impact in the space. The 30mm in-frame cabinetry features a stepped shaker door, and solid wood internals throughout. The luxury feel extends to the beautifully polished brass handles from Armac Martin. A range of bespoke storage has been included including a double door bi-folding breakfast station, and a walk-in pantry - accessed through a door in the cabinetry. The kitchen features a custom made Shalford canopy in zinc finish, adding to the contemporary feel. Work surfaces in Calacatta Gold Silestone finish the project perfectly.
 Shalford Interiors
This stunning handmade kitchen has been painted in Basalt from Little Greene, making a real impact in the space. The 30mm in-frame cabinetry features a stepped shaker door, and solid wood internals throughout. The luxury feel extends to the beautifully polished brass handles from Armac Martin. A range of bespoke storage has been included including a double door bi-folding breakfast station, and a walk-in pantry - accessed through a door in the cabinetry. The kitchen features a custom made Shalford canopy in zinc finish, adding to the contemporary feel. Work surfaces in Calacatta Gold Silestone finish the project perfectly.
Sponsored
Sunbury, OH
J.Holderby - Renovations
Franklin County's Leading General Contractors - 2X Best of Houzz!

 TVL Creative Ltd.
Our clients had just recently closed on their new house in Stapleton and were excited to transform it into their perfect forever home. They wanted to remodel the entire first floor to create a more open floor plan and develop a smoother flow through the house that better fit the needs of their family. The original layout consisted of several small rooms that just weren’t very functional, so we decided to remove the walls that were breaking up the space and restructure the first floor to create a wonderfully open feel.
After removing the existing walls, we rearranged their spaces to give them an office at the front of the house, a large living room, and a large dining room that connects seamlessly with the kitchen. We also wanted to center the foyer in the home and allow more light to travel through the first floor, so we replaced their existing doors with beautiful custom sliding doors to the back yard and a gorgeous walnut door with side lights to greet guests at the front of their home.
Living Room
Our clients wanted a living room that could accommodate an inviting sectional, a baby grand piano, and plenty of space for family game nights. So, we transformed what had been a small office and sitting room into a large open living room with custom wood columns. We wanted to avoid making the home feel too vast and monumental, so we designed custom beams and columns to define spaces and to make the house feel like a home. Aesthetically we wanted their home to be soft and inviting, so we utilized a neutral color palette with occasional accents of muted blues and greens.
Dining Room
Our clients were also looking for a large dining room that was open to the rest of the home and perfect for big family gatherings. So, we removed what had been a small family room and eat-in dining area to create a spacious dining room with a fireplace and bar. We added custom cabinetry to the bar area with open shelving for displaying and designed a custom surround for their fireplace that ties in with the wood work we designed for their living room. We brought in the tones and materiality from the kitchen to unite the spaces and added a mixed metal light fixture to bring the space together
Kitchen
We wanted the kitchen to be a real show stopper and carry through the calm muted tones we were utilizing throughout their home. We reoriented the kitchen to allow for a big beautiful custom island and to give us the opportunity for a focal wall with cooktop and range hood. Their custom island was perfectly complimented with a dramatic quartz counter top and oversized pendants making it the real center of their home. Since they enter the kitchen first when coming from their detached garage, we included a small mud-room area right by the back door to catch everyone’s coats and shoes as they come in. We also created a new walk-in pantry with plenty of open storage and a fun chalkboard door for writing notes, recipes, and grocery lists.
Office
We transformed the original dining room into a handsome office at the front of the house. We designed custom walnut built-ins to house all of their books, and added glass french doors to give them a bit of privacy without making the space too closed off. We painted the room a deep muted blue to create a glimpse of rich color through the french doors
Powder Room
The powder room is a wonderful play on textures. We used a neutral palette with contrasting tones to create dramatic moments in this little space with accents of brushed gold.
Master Bathroom
The existing master bathroom had an awkward layout and outdated finishes, so we redesigned the space to create a clean layout with a dream worthy shower. We continued to use neutral tones that tie in with the rest of the home, but had fun playing with tile textures and patterns to create an eye-catching vanity. The wood-look tile planks along the floor provide a soft backdrop for their new free-standing bathtub and contrast beautifully with the deep ash finish on the cabinetry.
 GreenGoods Sanitary Ware
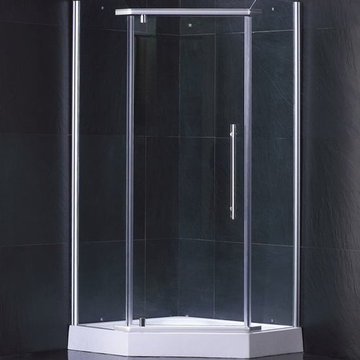
The 900 x 900 x 1950 mm neo angle shower kit utilizes a unique corner design and creates a stunning focal point that matches any style decor. Pentagon neo angle shower enclosure maximizes a corner for more comfort, it is a real space-saver in small bathrooms. This neo angle shower kit with semi-frameless outward door has a unique corner design and creates a stunning focal point that matches any style of décor. The 36 x 36 inch and 77 inch high neo angle shower enclosure comes complete with attractive handle, tempered glass panels with all hardware in chrome finish. They are ideal for making the best use of a small space and our high quality neo angle shower kit is attractive and contemporary and fit neatly into the corner of the bathroom.
 Shalford Interiors
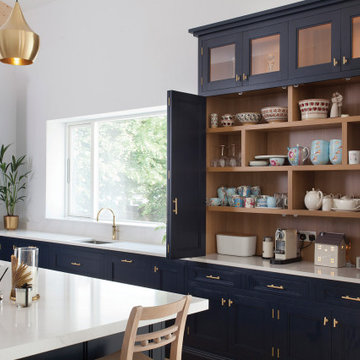
This stunning handmade kitchen has been painted in Basalt from Little Greene, making a real impact in the space. The 30mm in-frame cabinetry features a stepped shaker door, and solid wood internals throughout. The luxury feel extends to the beautifully polished brass handles from Armac Martin. A range of bespoke storage has been included including a double door bi-folding breakfast station, and a walk-in pantry - accessed through a door in the cabinetry. The kitchen features a custom made Shalford canopy in zinc finish, adding to the contemporary feel. Work surfaces in Calacatta Gold Silestone finish the project perfectly.

 Serendipite Designs
real used brick back-splash, ribbed white apron front sink, black absolute leathered granite countertop, Sub-Zero panel ready refrigerator
Melissa Brandman

Sponsored
Delaware, OH

Buckeye Basements, Inc.
Central Ohio's Basement Finishing ExpertsBest Of Houzz '13-'21

 User
Ridgewood, NJ - Traditional - Kitchen Designed by Bart Lidsky of The Hammer & Nail Inc.
Photography by: Peter Rymwid
This luxurious kitchen is the featured kitchen of our showroom located in Bergen County. Our “New Traditions” design is an updated traditional style kitchen that includes new materials and fine details resulting in a very fresh and up to the minute version of traditional. Our kitchen features Rutt HandCrafted Cabinetry, the finest custom cabinetry in America. These extraordinary cabinets are made with the finest materials and include 5/4 Thick Cabinet Doors and Face Frames. The Hand Cut Dovetail Drawers in Natural Walnut imbues elegance to the fine custom cabinetry. Guests are drawn to the neutral tones of the mixed blue/gray paint and Hand Made Un-Lacquered Brass Cabinet Hardware which brings the whole kitchen together. There are also eye-catching Beveled Glass in Cabinet Doors for displaying beautiful decorative dishes and glassware. The Custom Brass and Matching Oak Range Hood brings beauty to the entire kitchen as a dramatic focal point. Located behind the sink, a Custom-Made Backsplash with Calcutta Gold Marble and Real Brass Accents can be found which compliments the gold faucet and handles installed onto the refined cabinetry.
http://thehammerandnail.com
#BartLidsky #HNdesigns #KitchenDesign

 Grandin Road
Greet guests with spooky style and light the way on Halloween night with a pair of battery-operated lanterns. Both are crafted in the style of classic metal-handled hurricane lamps, only they illuminate with bright amber LED lights beneath glass globes, so they're safe to hang and carry about. Each makes a fun flashlight alternative for trick-or-treaters and creates the perfect glow for a most spooktacular display – you'll find that they're versatile and usable year round.
 LeichtUSA
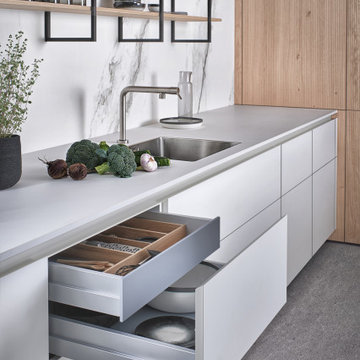
Calm, spaciousness, vitality: with the BOSSA wall paneling, LEICHT is presenting a new front that, in this form, is new to the German kitchen market and creates a completely new visual language in the kitchen and the entire living space. The high-quality real wood front in oak or walnut veneer gives every kitchen a unique look.
77