
Search results for "Handle real" in Home Design Ideas
 BDT Construction LLC
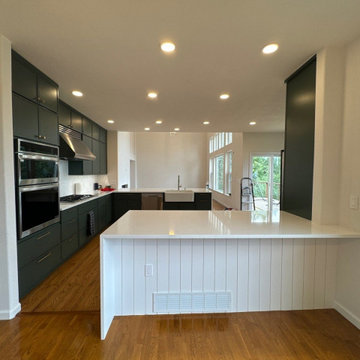
This kitchen renovation combines modern design and everyday functionality, transforming an outdated layout into an open, bright, and timeless space. The project features custom cabinetry, quartz countertops, a subway tile backsplash, recessed LED lighting, and durable luxury vinyl flooring designed for both beauty and practicality.
Every detail — from cabinet hardware to paint finish — was carefully selected to match the homeowner’s style and elevate the overall flow of the home. Our team handled every step, including demolition, framing, drywall, electrical, plumbing, painting, and final trim work, ensuring a seamless process from start to finish.
Homeowners in Boulder, Arvada, Superior, Broomfield, and Longmont trust BDT Construction for professional, high-quality kitchen remodels that blend precision craftsmanship with lasting value.
Built with pride. Designed for real life.
 lavish
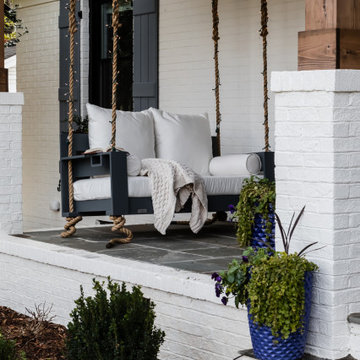
This whole-home renovation in Raleigh NC transformed a busy family house into a polished, livable retreat from top to bottom.
The homeowners wanted more room to gather, a kitchen built for real cooking, and a home that felt cohesive from the front porch to the primary suite. Lavish handled the full design-build: reworking the kitchen and living area into one open flow, adding a screened sunroom off the back of the house, and refreshing every bedroom and bathroom with new finishes and furnishings.
The kitchen centers on a navy blue island topped in white quartz, paired with white shaker cabinets, a wood-trimmed vent hood, and globe pendant lighting. The open living and dining area brings in a woven rattan drum chandelier, a diamond-pattern wood coffee table, and a cowhide-layered rug, while the new screened porch adds a stone fireplace, tongue-and-groove ceiling, and a dedicated bar nook. In the primary bedroom, a navy accent wall and a beaded chandelier set a calm, elevated tone.
Lavish Inc. serves clients from Raleigh to Wrightsville Beach and Wilmington. Contact Lavish to start planning your own Raleigh whole-home renovation!
 lavish
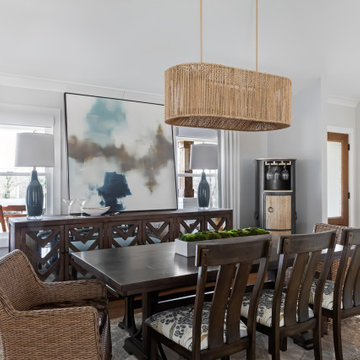
This whole-home renovation in Raleigh NC transformed a busy family house into a polished, livable retreat from top to bottom.
The homeowners wanted more room to gather, a kitchen built for real cooking, and a home that felt cohesive from the front porch to the primary suite. Lavish handled the full design-build: reworking the kitchen and living area into one open flow, adding a screened sunroom off the back of the house, and refreshing every bedroom and bathroom with new finishes and furnishings.
The kitchen centers on a navy blue island topped in white quartz, paired with white shaker cabinets, a wood-trimmed vent hood, and globe pendant lighting. The open living and dining area brings in a woven rattan drum chandelier, a diamond-pattern wood coffee table, and a cowhide-layered rug, while the new screened porch adds a stone fireplace, tongue-and-groove ceiling, and a dedicated bar nook. In the primary bedroom, a navy accent wall and a beaded chandelier set a calm, elevated tone.
Lavish Inc. serves clients from Raleigh to Wrightsville Beach and Wilmington. Contact Lavish to start planning your own Raleigh whole-home renovation!
Find the right local pro for your project
 BDT Construction LLC
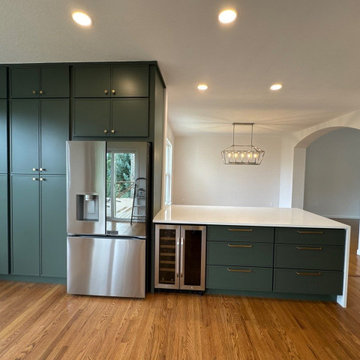
This kitchen renovation combines modern design and everyday functionality, transforming an outdated layout into an open, bright, and timeless space. The project features custom cabinetry, quartz countertops, a subway tile backsplash, recessed LED lighting, and durable luxury vinyl flooring designed for both beauty and practicality.
Every detail — from cabinet hardware to paint finish — was carefully selected to match the homeowner’s style and elevate the overall flow of the home. Our team handled every step, including demolition, framing, drywall, electrical, plumbing, painting, and final trim work, ensuring a seamless process from start to finish.
Homeowners in Boulder, Arvada, Superior, Broomfield, and Longmont trust BDT Construction for professional, high-quality kitchen remodels that blend precision craftsmanship with lasting value.
Built with pride. Designed for real life.
 lavish
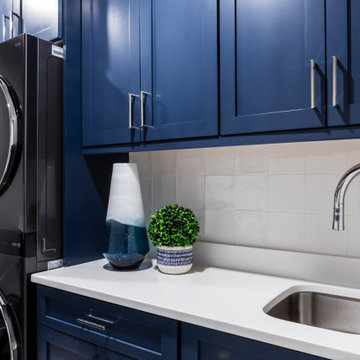
This whole-home renovation in Raleigh NC transformed a busy family house into a polished, livable retreat from top to bottom.
The homeowners wanted more room to gather, a kitchen built for real cooking, and a home that felt cohesive from the front porch to the primary suite. Lavish handled the full design-build: reworking the kitchen and living area into one open flow, adding a screened sunroom off the back of the house, and refreshing every bedroom and bathroom with new finishes and furnishings.
The kitchen centers on a navy blue island topped in white quartz, paired with white shaker cabinets, a wood-trimmed vent hood, and globe pendant lighting. The open living and dining area brings in a woven rattan drum chandelier, a diamond-pattern wood coffee table, and a cowhide-layered rug, while the new screened porch adds a stone fireplace, tongue-and-groove ceiling, and a dedicated bar nook. In the primary bedroom, a navy accent wall and a beaded chandelier set a calm, elevated tone.
Lavish Inc. serves clients from Raleigh to Wrightsville Beach and Wilmington. Contact Lavish to start planning your own Raleigh whole-home renovation!

 Powell Homes & Renovations
This beautiful kitchen lends itself to hosting, cooking, and enjoying the company of the entire main floor.
Mid-sized trendy l-shaped light wood floor and gray floor eat-in kitchen photo in Seattle with a double-bowl sink, shaker cabinets, white cabinets, quartzite countertops, white backsplash, subway tile backsplash, stainless steel appliances and an island
Mid-sized trendy l-shaped light wood floor and gray floor eat-in kitchen photo in Seattle with a double-bowl sink, shaker cabinets, white cabinets, quartzite countertops, white backsplash, subway tile backsplash, stainless steel appliances and an island
 BDT Construction LLC
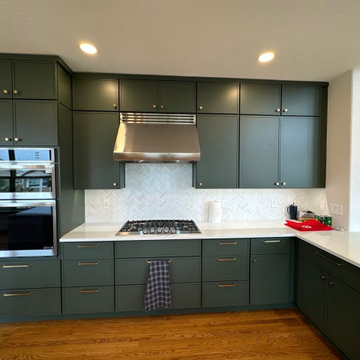
This kitchen renovation combines modern design and everyday functionality, transforming an outdated layout into an open, bright, and timeless space. The project features custom cabinetry, quartz countertops, a subway tile backsplash, recessed LED lighting, and durable luxury vinyl flooring designed for both beauty and practicality.
Every detail — from cabinet hardware to paint finish — was carefully selected to match the homeowner’s style and elevate the overall flow of the home. Our team handled every step, including demolition, framing, drywall, electrical, plumbing, painting, and final trim work, ensuring a seamless process from start to finish.
Homeowners in Boulder, Arvada, Superior, Broomfield, and Longmont trust BDT Construction for professional, high-quality kitchen remodels that blend precision craftsmanship with lasting value.
Built with pride. Designed for real life.

Sponsored
Sunbury, OH

J.Holderby - Renovations
Franklin County's Leading General Contractors - 2X Best of Houzz!
 New Era Builders Inc
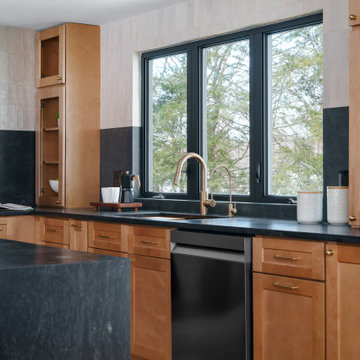
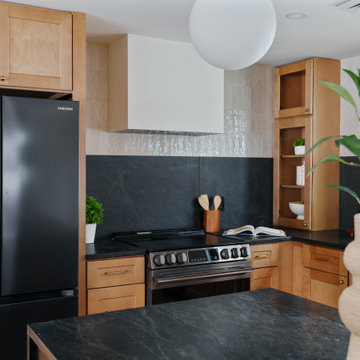
This Pinterest-perfect kitchen was imagined as the true heart of the home — a place where mornings begin with sunlight pouring through the windows and evenings bring family and friends together around the island. The rich leathered granite countertops add depth and texture, built to handle real life while still feeling timeless and refined.
At the center, a large statement island naturally becomes the gathering place — where conversations happen, meals are shared, and memories are made. Just steps away, a dedicated dining area offers another place to gather when the house is full. Sleek black stainless steel appliances add a modern touch, while a reverse osmosis filtration system brings clean, refreshing water right from the tap. Every detail was chosen with care, creating a kitchen that feels warm, welcoming, and thoughtfully designed — the kind of space every homeowner dreams of.
 New Era Builders Inc
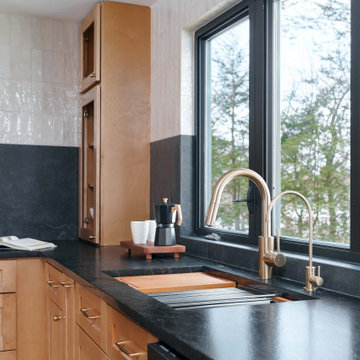
This Pinterest-perfect kitchen was imagined as the true heart of the home — a place where mornings begin with sunlight pouring through the windows and evenings bring family and friends together around the island. The rich leathered granite countertops add depth and texture, built to handle real life while still feeling timeless and refined.
At the center, a large statement island naturally becomes the gathering place — where conversations happen, meals are shared, and memories are made. Just steps away, a dedicated dining area offers another place to gather when the house is full. Sleek black stainless steel appliances add a modern touch, while a reverse osmosis filtration system brings clean, refreshing water right from the tap. Every detail was chosen with care, creating a kitchen that feels warm, welcoming, and thoughtfully designed — the kind of space every homeowner dreams of.
 New Era Builders Inc
This Pinterest-perfect kitchen was imagined as the true heart of the home — a place where mornings begin with sunlight pouring through the windows and evenings bring family and friends together around the island. The rich leathered granite countertops add depth and texture, built to handle real life while still feeling timeless and refined.
At the center, a large statement island naturally becomes the gathering place — where conversations happen, meals are shared, and memories are made. Just steps away, a dedicated dining area offers another place to gather when the house is full. Sleek black stainless steel appliances add a modern touch, while a reverse osmosis filtration system brings clean, refreshing water right from the tap. Every detail was chosen with care, creating a kitchen that feels warm, welcoming, and thoughtfully designed — the kind of space every homeowner dreams of.
 lavish
This whole-home renovation in Raleigh NC transformed a busy family house into a polished, livable retreat from top to bottom.
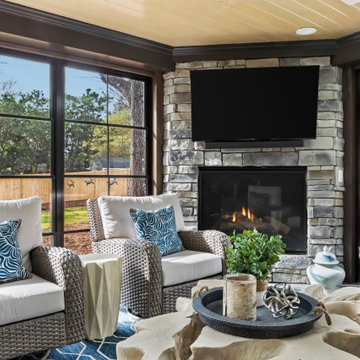
The homeowners wanted more room to gather, a kitchen built for real cooking, and a home that felt cohesive from the front porch to the primary suite. Lavish handled the full design-build: reworking the kitchen and living area into one open flow, adding a screened sunroom off the back of the house, and refreshing every bedroom and bathroom with new finishes and furnishings.
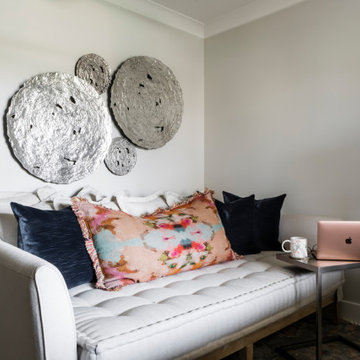
The kitchen centers on a navy blue island topped in white quartz, paired with white shaker cabinets, a wood-trimmed vent hood, and globe pendant lighting. The open living and dining area brings in a woven rattan drum chandelier, a diamond-pattern wood coffee table, and a cowhide-layered rug, while the new screened porch adds a stone fireplace, tongue-and-groove ceiling, and a dedicated bar nook. In the primary bedroom, a navy accent wall and a beaded chandelier set a calm, elevated tone.
Lavish Inc. serves clients from Raleigh to Wrightsville Beach and Wilmington. Contact Lavish to start planning your own Raleigh whole-home renovation!
 BDT Construction LLC
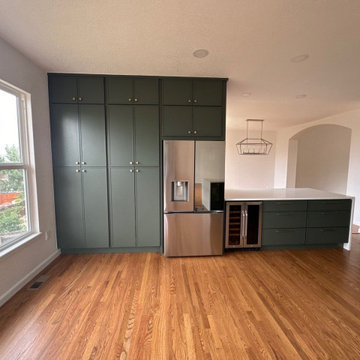
This kitchen renovation combines modern design and everyday functionality, transforming an outdated layout into an open, bright, and timeless space. The project features custom cabinetry, quartz countertops, a subway tile backsplash, recessed LED lighting, and durable luxury vinyl flooring designed for both beauty and practicality.
Every detail — from cabinet hardware to paint finish — was carefully selected to match the homeowner’s style and elevate the overall flow of the home. Our team handled every step, including demolition, framing, drywall, electrical, plumbing, painting, and final trim work, ensuring a seamless process from start to finish.
Homeowners in Boulder, Arvada, Superior, Broomfield, and Longmont trust BDT Construction for professional, high-quality kitchen remodels that blend precision craftsmanship with lasting value.
Built with pride. Designed for real life.
 lavish
This whole-home renovation in Raleigh NC transformed a busy family house into a polished, livable retreat from top to bottom.
The homeowners wanted more room to gather, a kitchen built for real cooking, and a home that felt cohesive from the front porch to the primary suite. Lavish handled the full design-build: reworking the kitchen and living area into one open flow, adding a screened sunroom off the back of the house, and refreshing every bedroom and bathroom with new finishes and furnishings.
The kitchen centers on a navy blue island topped in white quartz, paired with white shaker cabinets, a wood-trimmed vent hood, and globe pendant lighting. The open living and dining area brings in a woven rattan drum chandelier, a diamond-pattern wood coffee table, and a cowhide-layered rug, while the new screened porch adds a stone fireplace, tongue-and-groove ceiling, and a dedicated bar nook. In the primary bedroom, a navy accent wall and a beaded chandelier set a calm, elevated tone.
Lavish Inc. serves clients from Raleigh to Wrightsville Beach and Wilmington. Contact Lavish to start planning your own Raleigh whole-home renovation!

Sponsored
Sunbury, OH
J.Holderby - Renovations
Franklin County's Leading General Contractors - 2X Best of Houzz!
 lavish
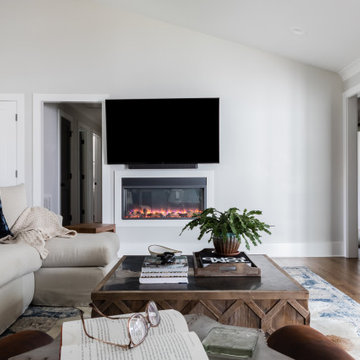
This whole-home renovation in Raleigh NC transformed a busy family house into a polished, livable retreat from top to bottom.
The homeowners wanted more room to gather, a kitchen built for real cooking, and a home that felt cohesive from the front porch to the primary suite. Lavish handled the full design-build: reworking the kitchen and living area into one open flow, adding a screened sunroom off the back of the house, and refreshing every bedroom and bathroom with new finishes and furnishings.
The kitchen centers on a navy blue island topped in white quartz, paired with white shaker cabinets, a wood-trimmed vent hood, and globe pendant lighting. The open living and dining area brings in a woven rattan drum chandelier, a diamond-pattern wood coffee table, and a cowhide-layered rug, while the new screened porch adds a stone fireplace, tongue-and-groove ceiling, and a dedicated bar nook. In the primary bedroom, a navy accent wall and a beaded chandelier set a calm, elevated tone.
Lavish Inc. serves clients from Raleigh to Wrightsville Beach and Wilmington. Contact Lavish to start planning your own Raleigh whole-home renovation!
 lavish
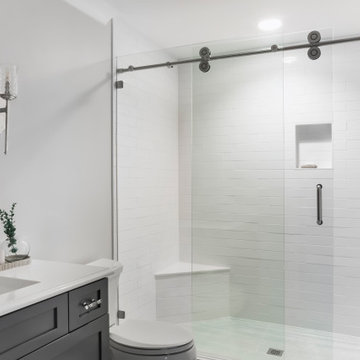
This whole-home renovation in Raleigh NC transformed a busy family house into a polished, livable retreat from top to bottom.
The homeowners wanted more room to gather, a kitchen built for real cooking, and a home that felt cohesive from the front porch to the primary suite. Lavish handled the full design-build: reworking the kitchen and living area into one open flow, adding a screened sunroom off the back of the house, and refreshing every bedroom and bathroom with new finishes and furnishings.
The kitchen centers on a navy blue island topped in white quartz, paired with white shaker cabinets, a wood-trimmed vent hood, and globe pendant lighting. The open living and dining area brings in a woven rattan drum chandelier, a diamond-pattern wood coffee table, and a cowhide-layered rug, while the new screened porch adds a stone fireplace, tongue-and-groove ceiling, and a dedicated bar nook. In the primary bedroom, a navy accent wall and a beaded chandelier set a calm, elevated tone.
Lavish Inc. serves clients from Raleigh to Wrightsville Beach and Wilmington. Contact Lavish to start planning your own Raleigh whole-home renovation!
 lavish
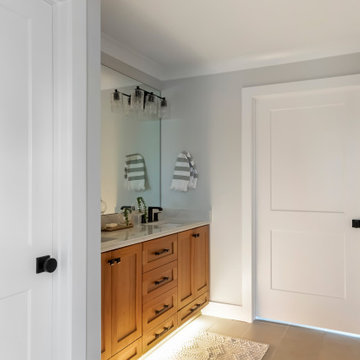
This whole-home renovation in Raleigh NC transformed a busy family house into a polished, livable retreat from top to bottom.
The homeowners wanted more room to gather, a kitchen built for real cooking, and a home that felt cohesive from the front porch to the primary suite. Lavish handled the full design-build: reworking the kitchen and living area into one open flow, adding a screened sunroom off the back of the house, and refreshing every bedroom and bathroom with new finishes and furnishings.
The kitchen centers on a navy blue island topped in white quartz, paired with white shaker cabinets, a wood-trimmed vent hood, and globe pendant lighting. The open living and dining area brings in a woven rattan drum chandelier, a diamond-pattern wood coffee table, and a cowhide-layered rug, while the new screened porch adds a stone fireplace, tongue-and-groove ceiling, and a dedicated bar nook. In the primary bedroom, a navy accent wall and a beaded chandelier set a calm, elevated tone.
Lavish Inc. serves clients from Raleigh to Wrightsville Beach and Wilmington. Contact Lavish to start planning your own Raleigh whole-home renovation!
 New Era Builders Inc
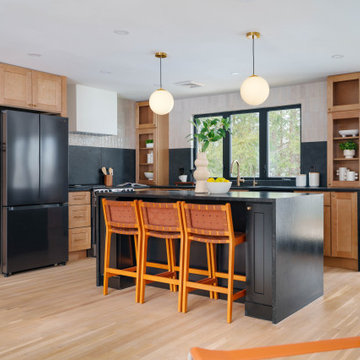
This Pinterest-perfect kitchen was imagined as the true heart of the home — a place where mornings begin with sunlight pouring through the windows and evenings bring family and friends together around the island. The rich leathered granite countertops add depth and texture, built to handle real life while still feeling timeless and refined.
At the center, a large statement island naturally becomes the gathering place — where conversations happen, meals are shared, and memories are made. Just steps away, a dedicated dining area offers another place to gather when the house is full. Sleek black stainless steel appliances add a modern touch, while a reverse osmosis filtration system brings clean, refreshing water right from the tap. Every detail was chosen with care, creating a kitchen that feels warm, welcoming, and thoughtfully designed — the kind of space every homeowner dreams of.

Sponsored
Sunbury, OH
J.Holderby - Renovations
Franklin County's Leading General Contractors - 2X Best of Houzz!
 Capell Flooring and Interiors
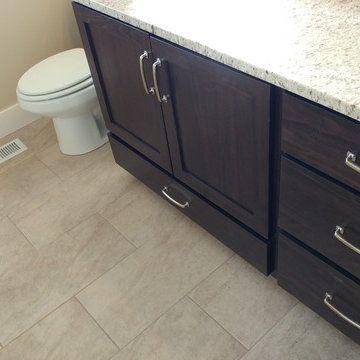
Step into this Bainbridge bathroom and the floor does the quiet work first. Warm, pale tile spreads beneath a deep espresso vanity, giving the room a grounded, tailored feel while keeping daily cleanup refreshingly straightforward. The large tiles and soft tonal shifts draw the eye along the vanity run, so the space feels wider and more intentional than a busy small-scale pattern would allow. That is the advantage Capell Flooring looks for in a family bathroom: a surface that handles water, foot traffic and hurried mornings without losing its calm, finished look. The contrast between the dark cabinetry, brushed pulls and light floor also makes the room easier to style, whether you lean toward crisp white towels or warmer natural textures. Homeowners across Meridian and the Treasure Valley often want that same balance, a bathroom that feels like a small retreat yet stands up to real life. Since 1974, family-owned Capell Flooring has helped Boise-area families choose tile that fits the room, the light and the way they actually live. Visit the showroom at 2640 E. State Ave, Suite 140, Meridian, to see tile options in person.
 lavish
This whole-home renovation in Raleigh NC transformed a busy family house into a polished, livable retreat from top to bottom.
The homeowners wanted more room to gather, a kitchen built for real cooking, and a home that felt cohesive from the front porch to the primary suite. Lavish handled the full design-build: reworking the kitchen and living area into one open flow, adding a screened sunroom off the back of the house, and refreshing every bedroom and bathroom with new finishes and furnishings.
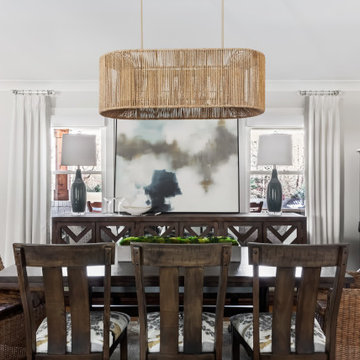
The kitchen centers on a navy blue island topped in white quartz, paired with white shaker cabinets, a wood-trimmed vent hood, and globe pendant lighting. The open living and dining area brings in a woven rattan drum chandelier, a diamond-pattern wood coffee table, and a cowhide-layered rug, while the new screened porch adds a stone fireplace, tongue-and-groove ceiling, and a dedicated bar nook. In the primary bedroom, a navy accent wall and a beaded chandelier set a calm, elevated tone.
Lavish Inc. serves clients from Raleigh to Wrightsville Beach and Wilmington. Contact Lavish to start planning your own Raleigh whole-home renovation!
 lavish
This whole-home renovation in Raleigh NC transformed a busy family house into a polished, livable retreat from top to bottom.
The homeowners wanted more room to gather, a kitchen built for real cooking, and a home that felt cohesive from the front porch to the primary suite. Lavish handled the full design-build: reworking the kitchen and living area into one open flow, adding a screened sunroom off the back of the house, and refreshing every bedroom and bathroom with new finishes and furnishings.
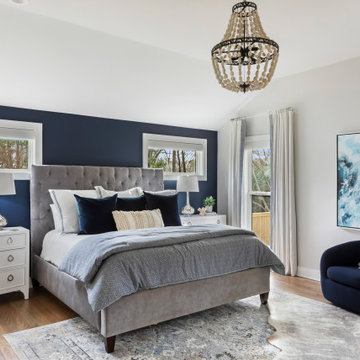
The kitchen centers on a navy blue island topped in white quartz, paired with white shaker cabinets, a wood-trimmed vent hood, and globe pendant lighting. The open living and dining area brings in a woven rattan drum chandelier, a diamond-pattern wood coffee table, and a cowhide-layered rug, while the new screened porch adds a stone fireplace, tongue-and-groove ceiling, and a dedicated bar nook. In the primary bedroom, a navy accent wall and a beaded chandelier set a calm, elevated tone.
Lavish Inc. serves clients from Raleigh to Wrightsville Beach and Wilmington. Contact Lavish to start planning your own Raleigh whole-home renovation!
90