
Search results for "Handling individual" in Home Design Ideas
 Serene Spaces Living
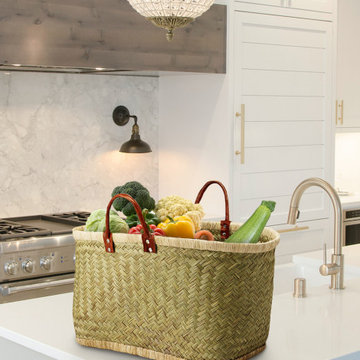
This tote bag is made of straw with raffia lining at the top and bottom, and leather handles making it sturdy, durable, and fashionable. Handcrafted bags from the island of Madagascar. 100% handmade using natural resources providing better quality and exquisite details. Its stylish and simple design can definitely make you look more stylish and unique! Perfect size to accommodate travel and everyday necessities. Ideal for daily life, grocery shopping, beach, picnic, camping, vacation, travel, etc. It can perfectly match any outfit and add charm! Purchase it as a gift for yourself, your mom, lover, and other female friends. Sold individually, tote bag measures 23" Long, 10.5" Wide & 13.5" Tall. Since it is handmade, may differ slightly in appearance, making it one of a kind. You can count on quality, design, and manufacturing when you order from Serene Spaces Living products, where we curate everything with love.
 Serene Spaces Living
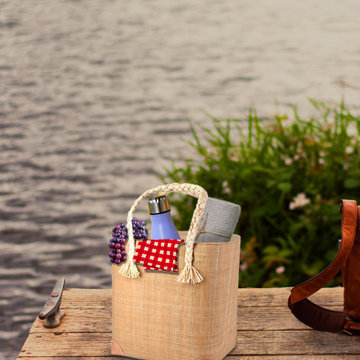
This tote bag is made of premium-grade raffia, a material of natural origin imbued with a summery mood. It comes with a pair of thick braided handles to complete the bohemian look. For durability and sturdiness bottom is lined and has 4 leather corners. Handcrafted bags from the island of Madagascar. 100% handmade using natural resources providing better quality and exquisite details. Its stylish and simple design can definitely make you look more stylish and unique! Perfect size to accommodate travel and everyday necessities. Ideal for daily life, grocery shopping, beach, picnic, camping, vacation, travel, etc. It can perfectly match any outfit and add charm! Gift this raffia tote bag to your fashionable friends, and your loved ones on their birthdays, Christmas, Thanksgiving. Sold individually, raffia tote measures 13.5" Long, 6" Wide & 21.5" Tall. Since this item is handmade, each piece is unique and may vary in size and color. You can count on quality, design, and manufacturing when you order from Serene Spaces Living products, where we curate everything with love.
 BlueStone Construction, LLC
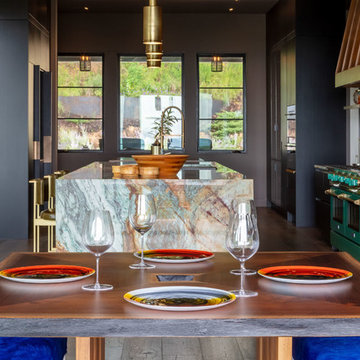
The major objective of this home was to craft something entirely unique; based on our client’s international travels, and tailored to their ideal lifestyle. Every detail, selection and method was individual to this project. The design included personal touches like a dog shower for their Great Dane, a bar downstairs to entertain, and a TV tucked away in the den instead of on display in the living room.
Great design doesn’t just happen. It’s a product of work, thought and exploration. For our clients, they looked to hotels they love in New York and Croatia, Danish design, and buildings that are architecturally artistic and ideal for displaying art. Our part was to take these ideas and actually build them. Every door knob, hinge, material, color, etc. was meticulously researched and crafted. Most of the selections are custom built either by us, or by hired craftsman.
Find the right local pro for your project
 OC Builders Group

This stunning renovation of the kitchen, bathroom, and laundry room remodel that exudes warmth, style, and individuality. The kitchen boasts a rich tapestry of warm colors, infusing the space with a cozy and inviting ambiance. Meanwhile, the bathroom showcases exquisite terrazzo tiles, offering a mosaic of texture and elegance, creating a spa-like retreat. As you step into the laundry room, be greeted by captivating olive green cabinets, harmonizing functionality with a chic, earthy allure. Each space in this remodel reflects a unique story, blending warm hues, terrazzo intricacies, and the charm of olive green, redefining the essence of contemporary living in a personalized and inviting setting.
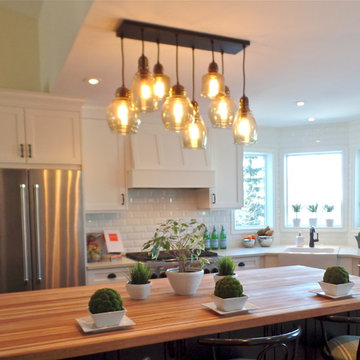
 WW Design Studio
Modern farmhouse kitchen remodel with vintage touches for a young family.
Photo credits: WW Design Studio
Example of a mid-sized cottage l-shaped medium tone wood floor open concept kitchen design in Other with a farmhouse sink, shaker cabinets, white cabinets, quartz countertops, white backsplash, porcelain backsplash, stainless steel appliances and an island
Example of a mid-sized cottage l-shaped medium tone wood floor open concept kitchen design in Other with a farmhouse sink, shaker cabinets, white cabinets, quartz countertops, white backsplash, porcelain backsplash, stainless steel appliances and an island
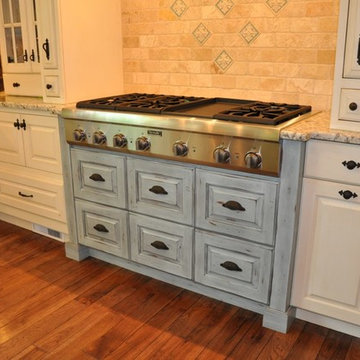
 Totally Floored Inc.
Inspiration for a huge country u-shaped dark wood floor open concept kitchen remodel in San Diego with a farmhouse sink, raised-panel cabinets, white cabinets, wood countertops, beige backsplash, porcelain backsplash, paneled appliances and two islands
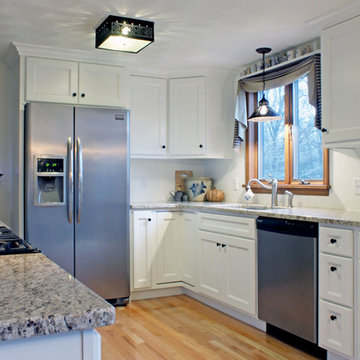
 Caves Kitchens
This kitchen design draws warmth from the colors of the wood floor and counter top and the homeowners had dark light fixtures and chose black knobs and handles to contrast the white.

Sponsored
Sunbury, OH

J.Holderby - Renovations
Franklin County's Leading General Contractors - 2X Best of Houzz!
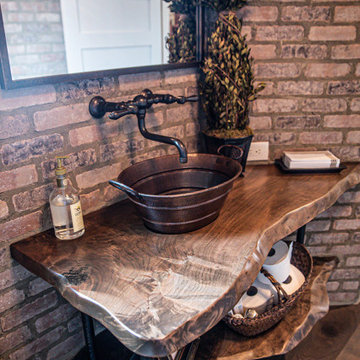
 Premier Copper Products
Discover the rustic charm and timeless beauty of our hand hammered vessel sinks. Individually crafted by our skilled artisans from recycled copper, each sink is a beautifully designed, extremely durable, and one-of-a-kind piece of art ready for display in your home.
 Mission Kitchen & Bath
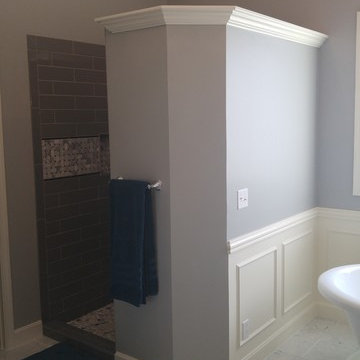
The look of European elegance was achieved in this newly remodeled master bath.
Attention to detail in all selections of materials for this project created a timeless European style this client wanted to achieve. From the Victorian style cross-handled lavatory fixtures with Carrara marble counter tops to the Arabescato marble flooring. Basket -weave marble mosaic tile was used as a flooring detail as well as an accent inside the newly enclosed shower. Gone is the 80’s tiled deck mounted tub and in with a new free standing pedestal mounted oval tub with a floor mounted timeless tub filler with its telephone handled faucet and coordinating cross handled knobs.
Designing the new vanity area with a centered mounted tower gave each individual their own personal space and storage. Privacy was gained when a new wall surround was built to enclose the shower. The outside angled new wall of the shower enclosure was made to mirror the original outside angle of the toilet room space.



 Bay Area Home Design
A small traditional full bathroom in a SF condo, converted from a 3.5’x8’ corridor washroom, features Calcutta marble counter, Calcutta marble mosaic floors, Italian subway tiles, Huntwood custom cabinets with custom design pullout laundry under the sink and a plenty of storage; wall mounted faucet and a Rohl shower set.
 Kelly Martin Interiors

This is a kitchen remodel in a Craftsman style home located in the Highland Park neighborhood of Los Angeles, CA. Photo: Meghan Bob Photography
Mid-sized arts and crafts u-shaped cement tile floor and blue floor kitchen photo in San Francisco with a farmhouse sink, shaker cabinets, blue cabinets, quartz countertops, white backsplash, ceramic backsplash, stainless steel appliances and no island
Mid-sized arts and crafts u-shaped cement tile floor and blue floor kitchen photo in San Francisco with a farmhouse sink, shaker cabinets, blue cabinets, quartz countertops, white backsplash, ceramic backsplash, stainless steel appliances and no island
 Caves Kitchens
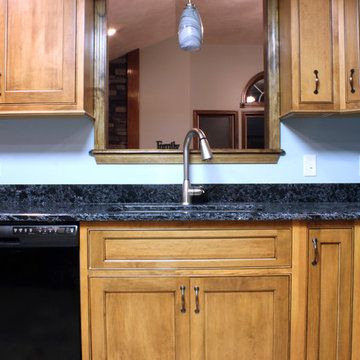
The pass through window provides a view to the family room, connecting the kitchen to the rest of the home.
Dark oil rubbed bronze handles stand out against the maple cabinets and are complemented by the black quartz counter top.
- Allison Caves, CKD
Caves Kitchens

Sponsored
Sunbury, OH
J.Holderby - Renovations
Franklin County's Leading General Contractors - 2X Best of Houzz!
 Caves Kitchens
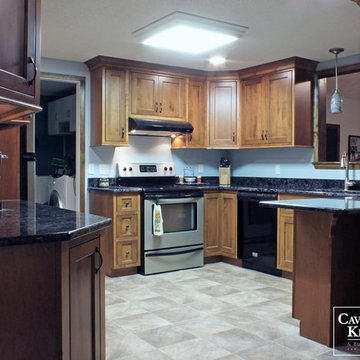
This functional and open kitchen was crafted with stylish maple finished cabinets and a black glaze with oil rubbed bronze handles. The black quartz counter tops complement the dark colored cabinetry.
Ample storage space was created using a variety of unique cabinet fixtures, such as a spice pullout, a fancy corner turnout, and roll out shelves. By incorporating a pass through window over the large sink, the cozy kitchen was opened up to the rest of the home.
- Allison Caves, CKD
Caves Kitchens




Sponsored
Sunbury, OH
J.Holderby - Renovations
Franklin County's Leading General Contractors - 2X Best of Houzz!



 Artistic Renovations of Ohio LLC
this dog wash is a great place to clean up your pets and give them the spa treatment they deserve. There is even an area to relax for your pet under the counter in the padded cabinet.

 Brittany Stiles Design
A 1940's bungalow was renovated and transformed for a small family. This is a small space - 800 sqft (2 bed, 2 bath) full of charm and character. Custom and vintage furnishings, art, and accessories give the space character and a layered and lived-in vibe. This is a small space so there are several clever storage solutions throughout. Vinyl wood flooring layered with wool and natural fiber rugs. Wall sconces and industrial pendants add to the farmhouse aesthetic. A simple and modern space for a fairly minimalist family. Located in Costa Mesa, California. Photos: Ryan Garvin
11