
Search results for "Handling" in Home Design Ideas
 stephane chamard
lisa pétrole
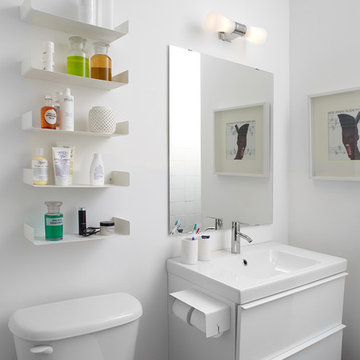
Example of a trendy bathroom design in Toronto with a console sink, flat-panel cabinets, white cabinets, a two-piece toilet and white walls
Example of a trendy bathroom design in Toronto with a console sink, flat-panel cabinets, white cabinets, a two-piece toilet and white walls

 Widell + Boschetti
Madeline Tolle
Bathroom - contemporary blue tile gray floor bathroom idea in Philadelphia with flat-panel cabinets, medium tone wood cabinets, white walls, an undermount sink and white countertops
Bathroom - contemporary blue tile gray floor bathroom idea in Philadelphia with flat-panel cabinets, medium tone wood cabinets, white walls, an undermount sink and white countertops
 VanBrouck & Associates, Inc.
Beth Singer Photographer.
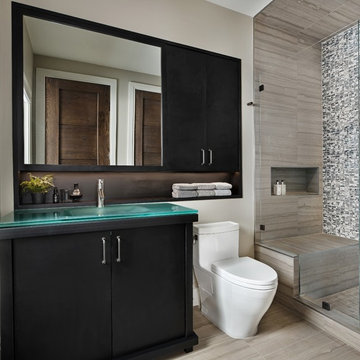
Trendy black and white tile and gray tile gray floor alcove shower photo in Detroit with flat-panel cabinets, black cabinets, beige walls, an integrated sink and glass countertops
Trendy black and white tile and gray tile gray floor alcove shower photo in Detroit with flat-panel cabinets, black cabinets, beige walls, an integrated sink and glass countertops
Find the right local pro for your project
 Joel Reis Architecture and Real Estate Photography
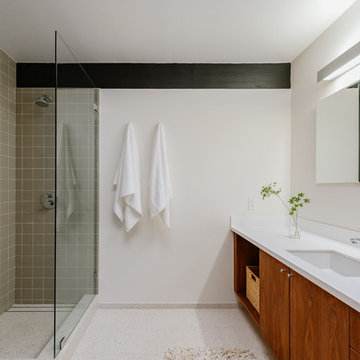
Example of a large 1950s master white floor bathroom design in Los Angeles with flat-panel cabinets, medium tone wood cabinets, an undermount sink, solid surface countertops, white countertops and white walls
 Gam Woodwork
Custom Made Bar
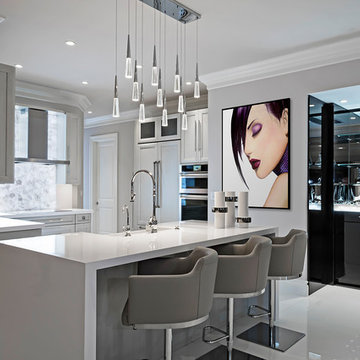
Kitchen - small contemporary u-shaped white floor kitchen idea in Miami with a farmhouse sink, recessed-panel cabinets, white cabinets, gray backsplash, stainless steel appliances, an island and white countertops
Kitchen - small contemporary u-shaped white floor kitchen idea in Miami with a farmhouse sink, recessed-panel cabinets, white cabinets, gray backsplash, stainless steel appliances, an island and white countertops
 Design Shop Interiors
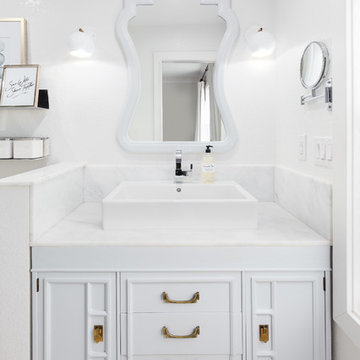
Bathroom - traditional gray tile and white tile bathroom idea in Sacramento with white cabinets, white walls and a vessel sink
 Yama Architecture
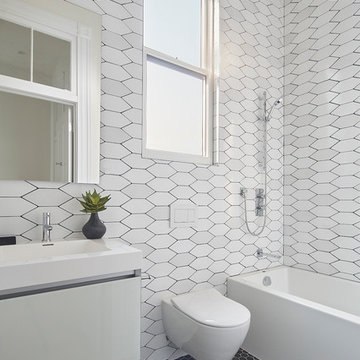
Example of a trendy 3/4 white tile gray floor bathroom design in San Francisco with flat-panel cabinets, white cabinets, a wall-mount toilet, an integrated sink and white countertops

Sponsored
Sunbury, OH

J.Holderby - Renovations
Franklin County's Leading General Contractors - 2X Best of Houzz!
 Siri Berting Photography
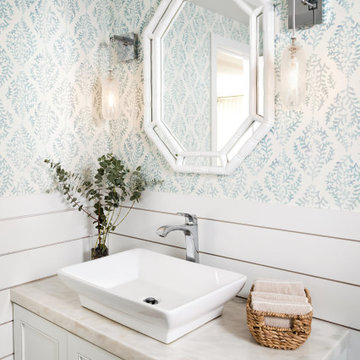
Mid-sized beach style shiplap wall powder room photo in Los Angeles with recessed-panel cabinets, beige cabinets, multicolored walls, a vessel sink, beige countertops and a built-in vanity
 Bowood Homes
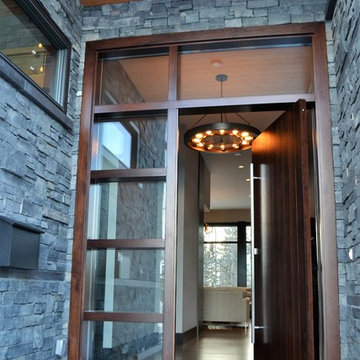
Entryway - large contemporary medium tone wood floor and brown floor entryway idea in Calgary with white walls and a dark wood front door

 Artisan Home Builders
Mark Gebhardt Photography (markgebhardt.com)
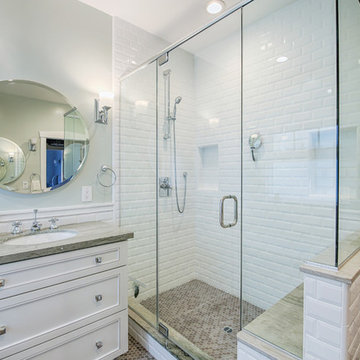
Example of a classic white tile and subway tile mosaic tile floor and gray floor corner shower design in San Francisco with recessed-panel cabinets, white cabinets, gray walls, an undermount sink, a hinged shower door and gray countertops
Example of a classic white tile and subway tile mosaic tile floor and gray floor corner shower design in San Francisco with recessed-panel cabinets, white cabinets, gray walls, an undermount sink, a hinged shower door and gray countertops
 PACK
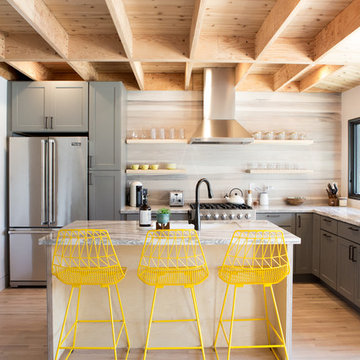
Example of a beach style l-shaped light wood floor and beige floor kitchen design in San Luis Obispo with an undermount sink, shaker cabinets, gray cabinets, gray backsplash, stainless steel appliances, an island and gray countertops
 Workshop11
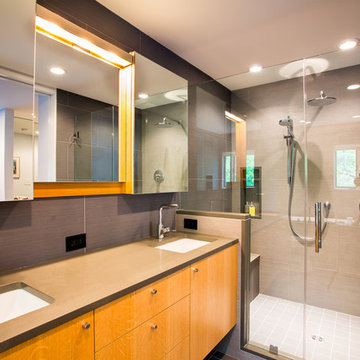
Inspiration for a small contemporary master gray tile and porcelain tile porcelain tile and gray floor alcove shower remodel in DC Metro with an undermount sink, flat-panel cabinets, medium tone wood cabinets, gray walls, solid surface countertops and a hinged shower door

Sponsored
Sunbury, OH
J.Holderby - Renovations
Franklin County's Leading General Contractors - 2X Best of Houzz!
 IDF Studio
Our main objective was to create a home for a longtime client in her new city of Boston. The Beacon Hill townhouse had been totally gutted, providing a blank slate to add contemporary moments including Carrara marble in the kitchen and a PELLE Bubble Chandelier over the tub, while the curved archway in the kitchen and reclaimed mantel over the fireplace pay homage to the past. Our client’s feminine style and love of rich colors can be found throughout, making this new house a home.
Whimsical patterns, bold colors, and a love for animals make this Boston-based townhouse anything but stuffy. This space fuses a refined and sophisticated palette of warm woods with soft cozy textures and vintage character.
Photography: Christopher Stark
 Casework Inter Design
This 1950’s mid century ranch had good bones, but was not all that it could be - especially for a family of four. The entrance, bathrooms and mudroom lacked storage space and felt dark and dingy.
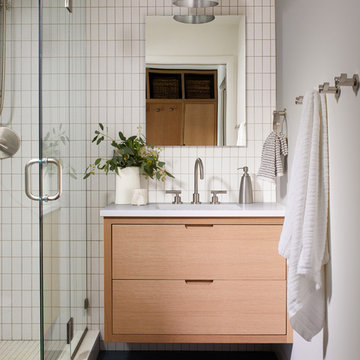
The main bathroom was transformed back to its original charm with modern updates by moving the tub underneath the window, adding in a double vanity and a built-in laundry hamper and shelves. Casework used satin nickel hardware, handmade tile, and a custom oak vanity with finger pulls instead of hardware to create a neutral, clean bathroom that is still inviting and relaxing.
The entry reflects this natural warmth with a custom built-in bench and subtle marbled wallpaper. The combined laundry, mudroom and boy's bath feature an extremely durable watery blue cement tile and more custom oak built-in pieces. Overall, this renovation created a more functional space with a neutral but warm palette and minimalistic details.
Interior Design: Casework
General Contractor: Raven Builders
Photography: George Barberis
Press: Rebecca Atwood, Rue Magazine
On the Blog: SW Ranch Master Bath Before & After
 Marty Rhein, CKD, CBD - BAC Design Group
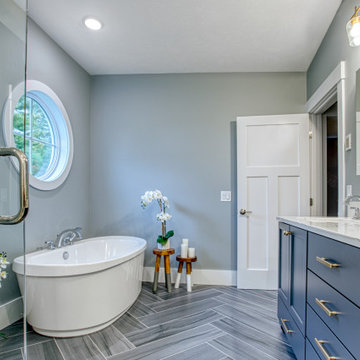
Example of a large classic master gray floor and double-sink bathroom design in Other with recessed-panel cabinets, blue cabinets, gray walls, an undermount sink, a hinged shower door, gray countertops and a built-in vanity
 Hayes Signature Homes
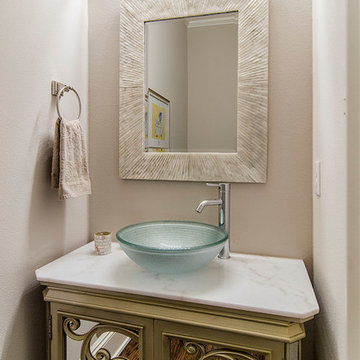
Inspiration for a timeless powder room remodel in Dallas with a vessel sink, green cabinets, beige walls and white countertops
Sponsored
Sunbury, OH
J.Holderby - Renovations
Franklin County's Leading General Contractors - 2X Best of Houzz!
 Faulkner Perrin Custom Homes
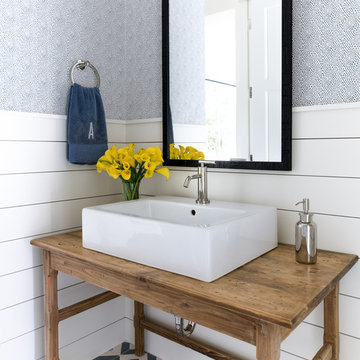
Powder room - transitional multicolored floor powder room idea in Dallas with furniture-like cabinets, medium tone wood cabinets, blue walls, a vessel sink, wood countertops and brown countertops
 Synthesis Design Inc.
Contractor: Naikoon Contracting Ltd
Photography: Ema Peter
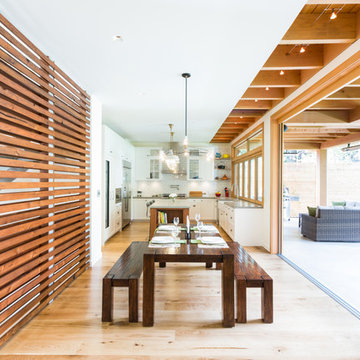
Eat-in kitchen - large contemporary u-shaped brown floor and medium tone wood floor eat-in kitchen idea in Vancouver with a farmhouse sink, shaker cabinets, white cabinets, concrete countertops, white backsplash, subway tile backsplash, stainless steel appliances, an island and gray countertops
Eat-in kitchen - large contemporary u-shaped brown floor and medium tone wood floor eat-in kitchen idea in Vancouver with a farmhouse sink, shaker cabinets, white cabinets, concrete countertops, white backsplash, subway tile backsplash, stainless steel appliances, an island and gray countertops
 McQuay Architects
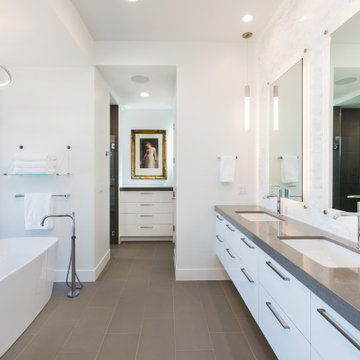
Freestanding bathtub - large contemporary master double-sink freestanding bathtub idea in Salt Lake City with flat-panel cabinets, white cabinets, white walls, an undermount sink, gray countertops and a floating vanity
70