
Search results for "Handmade" in Home Design Ideas


 Metropolitan Cabinets & Countertops
Custom Metropolitan ShowHouse cabinets. Madison door in Designer White.
Quartzite countertops in Princess White.
Photos: Jessica Delaney
Inspiration for a contemporary galley enclosed kitchen remodel in Boston with shaker cabinets, white cabinets, quartzite countertops, white backsplash, ceramic backsplash, an island, stainless steel appliances and an undermount sink
Inspiration for a contemporary galley enclosed kitchen remodel in Boston with shaker cabinets, white cabinets, quartzite countertops, white backsplash, ceramic backsplash, an island, stainless steel appliances and an undermount sink

 Furniture From The Barn
Hayman Photography
Unfinished and natural finish cottage wooden solid and sliding left-hand bedroom photo in Philadelphia
Unfinished and natural finish cottage wooden solid and sliding left-hand bedroom photo in Philadelphia
Find the right local pro for your project


 Carolyn Reyes
Photo: Carolyn Reyes © 2016 Houzz
Design: Kelly Mack Home
Example of an eclectic bedroom design in Los Angeles
Example of an eclectic bedroom design in Los Angeles


 M Design & Consultation LLC
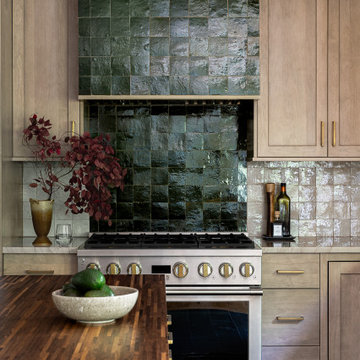
This fabric was presented to me by the client to use as inspiration for the bathroom design. The color and artwork was based off of this fabric. The ceramic roses in the space make this idea come "ALIVE"


 Erika Jayne Design Build
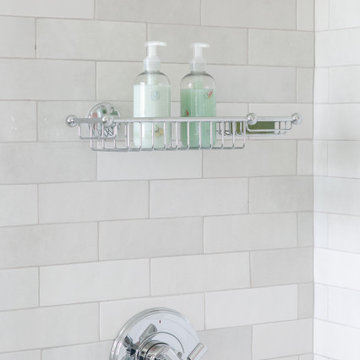
Designed and built by Erika Jayne Design + Build. Inspired by the meticulous landscaping of the client's home, we chose a garden-inspired theme for our design journey, focusing on organic shapes, earthy textures, and soothing colors.


 Mercury Mosaics and Tile
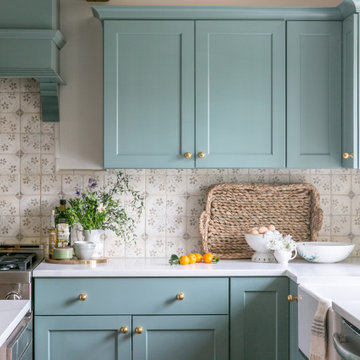
Featured on DIY Network’s Bath Crashers, this lovely bathroom shows off our 61 Navy glaze in a stunning fireplace backsplash. The combination of dark rustic wood, marble, and chevron patterns work together for a bathroom we would love in our own home!
3″x12″ Subway Tile – 61 Navy

 User
Home built by Lexis Homes. All flooring supplied and installed by Braid Flooring & Window Fashions
Inspiration for a mid-sized modern l-shaped medium tone wood floor open concept kitchen remodel with glass tile backsplash, a double-bowl sink, flat-panel cabinets, dark wood cabinets, quartzite countertops, metallic backsplash, stainless steel appliances and an island
Inspiration for a mid-sized modern l-shaped medium tone wood floor open concept kitchen remodel with glass tile backsplash, a double-bowl sink, flat-panel cabinets, dark wood cabinets, quartzite countertops, metallic backsplash, stainless steel appliances and an island


 Forteza Aparicio Interiores
Eugeni Pons
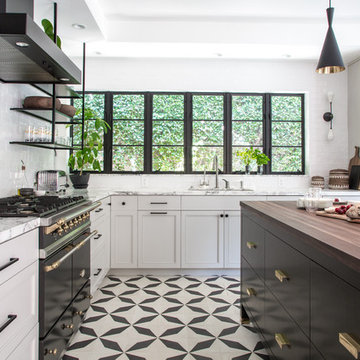
Example of a mid-sized trendy u-shaped concrete floor enclosed kitchen design in Barcelona with flat-panel cabinets, medium tone wood cabinets, an island, solid surface countertops and stainless steel appliances
Example of a mid-sized trendy u-shaped concrete floor enclosed kitchen design in Barcelona with flat-panel cabinets, medium tone wood cabinets, an island, solid surface countertops and stainless steel appliances
 New Generation Home Improvements
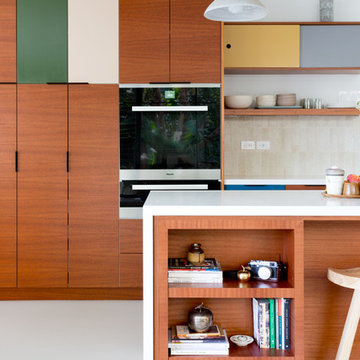
Designed by Natalie Myers of Veneer Designs. Photography by Amy Bartlam.
1960s home design photo in Los Angeles
1960s home design photo in Los Angeles

 HSH Interiors
Example of a classic u-shaped ceramic tile kitchen/dining room combo design in San Francisco with a farmhouse sink, recessed-panel cabinets, gray cabinets, gray backsplash, subway tile backsplash, stainless steel appliances and an island

 The Walls Design
Nursery - mid-sized eclectic girl dark wood floor and brown floor nursery idea in Miami with beige walls


 Woodale
Jacobean oak and Hand painted kitchen design
Example of a transitional galley light wood floor hallway design in Dublin with an undermount sink, beaded inset cabinets, marble countertops, stainless steel appliances, an island and white walls
Example of a transitional galley light wood floor hallway design in Dublin with an undermount sink, beaded inset cabinets, marble countertops, stainless steel appliances, an island and white walls

 Castlewood Doors & Millwork
Large mountain style master light wood floor and brown floor bathroom photo in Denver with furniture-like cabinets, distressed cabinets, a one-piece toilet, beige walls, a wall-mount sink and wood countertops
189