
Search results for "Handmade" in Home Design Ideas

 The Rug Company
Tiger rug by Barber & Osgerby for The Rug Company
Example of a trendy kids' room design in London
Example of a trendy kids' room design in London

 Jason Bedre Handmade Furniture
Kitchen/dining room combo - mid-sized contemporary kitchen/dining room combo idea in Austin

 Mitra Designs Studio Collaborative
photo cred: Susan Teare
Trendy guest dark wood floor bedroom photo in Burlington with white walls and no fireplace
Trendy guest dark wood floor bedroom photo in Burlington with white walls and no fireplace
Find the right local pro for your project

 Handmade Homes
Beautiful Secondary Bedroom
Huge minimalist guest carpeted bedroom photo in Oklahoma City
Huge minimalist guest carpeted bedroom photo in Oklahoma City
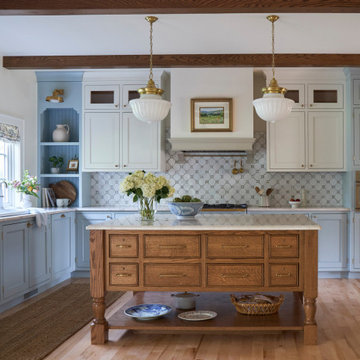


 John Kraemer & Sons
Builder: John Kraemer & Sons | Designer: Tom Rauscher of Rauscher & Associates | Photographer: Spacecrafting
Eat-in kitchen - french country u-shaped dark wood floor eat-in kitchen idea in Minneapolis with a farmhouse sink, distressed cabinets, granite countertops, beige backsplash, subway tile backsplash, paneled appliances and an island
Eat-in kitchen - french country u-shaped dark wood floor eat-in kitchen idea in Minneapolis with a farmhouse sink, distressed cabinets, granite countertops, beige backsplash, subway tile backsplash, paneled appliances and an island

 J Marhofer Construction Inc.
Custom covered outdoor living area with built in outdoor kitchen & bar. Handmade trusses & beam brackets. Fag stone floor. Oklahoma stone columns.


 Jason Bedre Handmade Furniture
Kitchen/dining room combo - mid-sized contemporary kitchen/dining room combo idea in Austin

 Castlewood Doors & Millwork
Bedroom - mid-sized rustic master carpeted and beige floor bedroom idea in Denver with white walls and no fireplace

 Carroll by Design
Example of a mid-sized urban single-wall bamboo floor and beige floor wet bar design in Nashville with no sink, furniture-like cabinets, dark wood cabinets, wood countertops and brown countertops
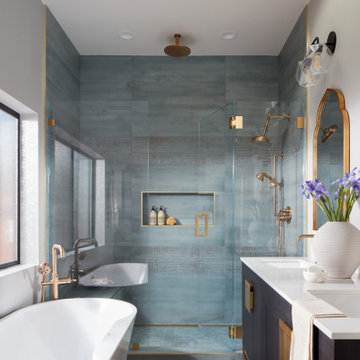
 EDR Design Build
Accessory Dwelling Unit (ADU) design and construction compliant with California ADU laws (SB 9, SB 68, SB 1123). EDR Design Build provides turnkey ADU solutions including architectural design optimized for code compliance, permitting coordination with local jurisdictions, construction management, and final inspection. ADUs serve as guest houses, in-law quarters, rental income properties, or long-term housing solutions. Typical ADU sizes 400-800 sq ft with project costs ranging from $150K-$400K depending on configuration and finish levels.
 Handmade Homes
Beautiful new home
Example of a large minimalist two-story stucco exterior home design in Oklahoma City with a hip roof
Example of a large minimalist two-story stucco exterior home design in Oklahoma City with a hip roof


 Louis Fry / Fine Handmade Furniture
This gorgeous contemporary dresser is made entirely of solid wood; no fiberboard, no veneer, no plywood anywhere. The bubinga sides were tapered and shaped with hand planes.The drawer fronts and top are highly figured curly maple with hand sculpted pulls and string inlay of wenge wood. Built to last for generations, this piece exudes a calm beauty in addition to holding a lot of stuff.
Photo by Louis Fry

 LAURIE BLUMENFELD DESIGN
The kitchen required inventive strategies. Knowing that new cabinets were not part of the budget and new appliances were a must, we resurfaced the cabinets in glossy gray, added contrasting hardware, and installed cabinet lighting. A new lush black slate floor and handmade Moroccan tile back splash add contrast. The industrial chic pendant is the crowning touch. | Interior Design by Laurie Blumenfeld-Russo | Tim Williams Photography
 Louis Fry / Fine Handmade Furniture
This gorgeous contemporary dresser is made entirely of solid wood; no fiberboard, no veneer, no plywood anywhere. The bubinga sides were tapered and shaped with hand planes.The drawer fronts and top are highly figured curly maple with hand sculpted pulls and string inlay of wenge wood. Built to last for generations, this piece exudes a calm beauty in addition to holding a lot of stuff.
Photo by Louis Fry

 Fluidesign Studio
Building Design, Plans, and Interior Finishes by: Fluidesign Studio I Builder: Anchor Builders I Photographer: sethbennphoto.com
Large elegant l-shaped light wood floor eat-in kitchen photo in Minneapolis with a farmhouse sink, flat-panel cabinets, dark wood cabinets, granite countertops, beige backsplash, subway tile backsplash, stainless steel appliances and an island
Large elegant l-shaped light wood floor eat-in kitchen photo in Minneapolis with a farmhouse sink, flat-panel cabinets, dark wood cabinets, granite countertops, beige backsplash, subway tile backsplash, stainless steel appliances and an island

 Mercury Mosaics and Tile
This Florida Gulf home is a project by DIY Network where they asked viewers to design a home and then they built it! Talk about giving a consumer what they want!
We were fortunate enough to have been picked to tile the kitchen--and our tile is everywhere! Using tile from countertop to ceiling is a great way to make a dramatic statement. But it's not the only dramatic statement--our monochromatic Moroccan Fish Scale tile provides a perfect, neutral backdrop to the bright pops of color throughout the kitchen. That gorgeous kitchen island is recycled copper from ships!
Overall, this is one kitchen we wouldn't mind having for ourselves.
Large Moroccan Fish Scale Tile - 130 White
Photos by: Christopher Shane

 InnerAsia/Khawachen
Large trendy open concept light wood floor and beige floor living room photo in Burlington with a standard fireplace, white walls, a plaster fireplace and a media wall
 Louis Fry / Fine Handmade Furniture
This gorgeous contemporary dresser is made entirely of solid wood; no fiberboard, no veneer, no plywood anywhere. The bubinga sides were tapered and shaped with hand planes.The drawer fronts and top are highly figured curly maple with hand sculpted pulls and string inlay of wenge wood. Built to last for generations, this piece exudes a calm beauty in addition to holding a lot of stuff.
Photo by Louis Fry
85