
Search results for "Handmade" in Home Design Ideas


 Epic Development
The family room of a new home in the Virginia-Highland neighborhood of Atlanta. The transitional style room features 10 foot ceilings with custom beams, modern gas fireplace with stacked stone wall, hardwood floors (Minwax Jacobean) and 8 foot patio doors that open to the covered rear porch. Designed by Price Residential Design; Built by Epic Development; Interior Design by Mike Horton; Photo by Brian Gassel


Find the right local pro for your project
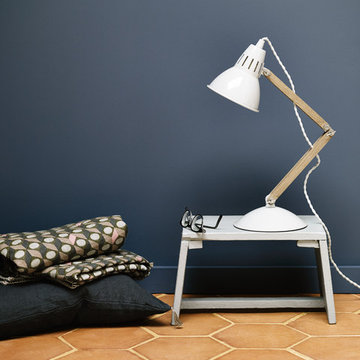
 AGA & Fired Earth Danmark
This, the original Fired Earth terracotta tile has a rustic finish. Often copied, but never matched, Fired Earth offer these tiles in a range of different formats and at a very competitive price.

 Handmade Homes
Living room with 100 year old beam for a mantle
Example of a classic medium tone wood floor living room design in Oklahoma City with a standard fireplace and a stone fireplace
Example of a classic medium tone wood floor living room design in Oklahoma City with a standard fireplace and a stone fireplace
 Handmade Homes
Outdoor Kitchen
Large minimalist concrete outdoor kitchen porch photo in Oklahoma City with a roof extension
Large minimalist concrete outdoor kitchen porch photo in Oklahoma City with a roof extension
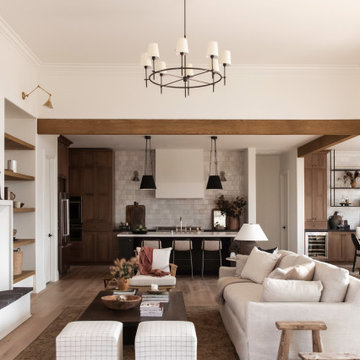
 Boxwood Avenue
This beautiful custom home built by Bowlin Built and designed by Boxwood Avenue in the Reno Tahoe area features creamy walls painted with Benjamin Moore's Swiss Coffee and white oak custom cabinetry. With beautiful granite and marble countertops and handmade backsplash. The dark stained island creates a two-toned kitchen with lovely European oak wood flooring and a large double oven range with a custom hood above!


 Handmade Homes
Decorative Pool Bath
Mid-sized minimalist powder room photo in Oklahoma City with recessed-panel cabinets, gray cabinets, an undermount sink and granite countertops
Mid-sized minimalist powder room photo in Oklahoma City with recessed-panel cabinets, gray cabinets, an undermount sink and granite countertops


 Handmade Homes
Looking at the bar in the home theater room
Example of a large minimalist enclosed carpeted home theater design in Oklahoma City with a wall-mounted tv
Example of a large minimalist enclosed carpeted home theater design in Oklahoma City with a wall-mounted tv

Mid-century modern single-wall marble floor and white floor open concept kitchen photo in Philadelphia with an undermount sink, flat-panel cabinets, white cabinets, wood countertops, beige backsplash, ceramic backsplash, stainless steel appliances and an island

 NSR HANDCRAFTS
Example of a classic enclosed dining room design with multicolored walls and a standard fireplace

Kitchen - mediterranean beige floor kitchen idea in Phoenix with an undermount sink, recessed-panel cabinets, beige cabinets, multicolored backsplash, stainless steel appliances and an island


 Tristan Gary Designs
Bathroom remodel photos by Derrik Louie from Clarity NW
Small transitional 3/4 white tile and ceramic tile ceramic tile and black floor doorless shower photo in Seattle with a pedestal sink
Small transitional 3/4 white tile and ceramic tile ceramic tile and black floor doorless shower photo in Seattle with a pedestal sink
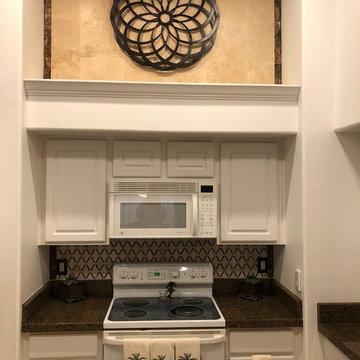


 Loczi Design
Zen backyard and master stamped concrete gray floor japanese bathtub photo in San Francisco with a roof extension and brown walls

 Fluidesign Studio
Building Design, Plans, and Interior Finishes by: Fluidesign Studio I Builder: Anchor Builders I Photographer: sethbennphoto.com
Large elegant l-shaped light wood floor eat-in kitchen photo in Minneapolis with a farmhouse sink, flat-panel cabinets, dark wood cabinets, granite countertops, beige backsplash, subway tile backsplash, stainless steel appliances and an island
Large elegant l-shaped light wood floor eat-in kitchen photo in Minneapolis with a farmhouse sink, flat-panel cabinets, dark wood cabinets, granite countertops, beige backsplash, subway tile backsplash, stainless steel appliances and an island
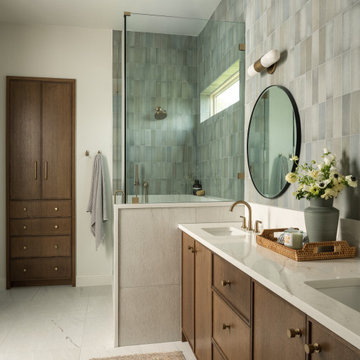
 Cameron Getter Design
This serene primary bathroom blends warm wood cabinetry, soft green handcrafted tile, and brass fixtures to create a spa-like retreat with timeless appeal. Thoughtfully layered textures, abundant natural light, and clean architectural lines bring warmth, functionality, and understated luxury to the space.

 Fireclay Tile
Photo: Jennifer Siu-Rivera // Design: The Inside Story Design
Eat-in kitchen - mid-sized mid-century modern l-shaped beige floor eat-in kitchen idea in Austin with medium tone wood cabinets, blue backsplash, ceramic backsplash, stainless steel appliances, an island and gray countertops
Eat-in kitchen - mid-sized mid-century modern l-shaped beige floor eat-in kitchen idea in Austin with medium tone wood cabinets, blue backsplash, ceramic backsplash, stainless steel appliances, an island and gray countertops
90