
Search results for "Handpicked" in Home Design Ideas


 The First Ferry
The First Ferry has created its own Chinese Garden of Eden in Springs, Dubai. Wong Villa - a peaceful, earthy setting is highlighted with four water pools surrounding the villa gazebo to create a sense of earthy homeliness.
The landscaping is enhanced with simple pink flowers that add a color contrast to the predominately white theme layout. Bamboo plants by the walls, complement the beige exteriors and are also deeply linked with Chinese philosophy and culture.
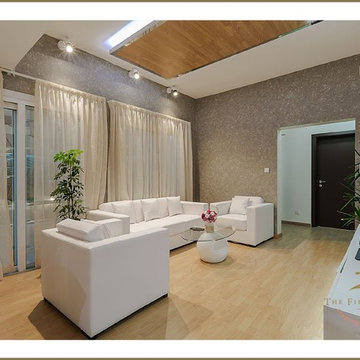
With clean white lines and lighting strategically placed to bestow a resplendent hue, the space has an atmospheric sense of peace and purity. The white contemporary furniture set occupy the living room space.
A classical chandelier besets the dining area with a divine fondness and simultaneously keeps it close to Mother Nature. The television set is installed over an oak wood platform that exhibits a refined simplistic design.
The master bedroom is an artistic spectacle that portrays a simplistic form of luxury with its signature bed and handpicked selection of covers and sheets. It follows a sublunary theme with whites and brown textured surrounding. The wall behind the bed and the wall with the TV installation is hand painted to create a wooden pattern. Both these walls are enhanced with white back-lighting. Bedside lamps hang from the ceiling, resembling a budding flower with a seraphic radiance.
Conceptualized and designed by The First Ferry
www.thefirstferry.com
 Giuselle Bathrooms
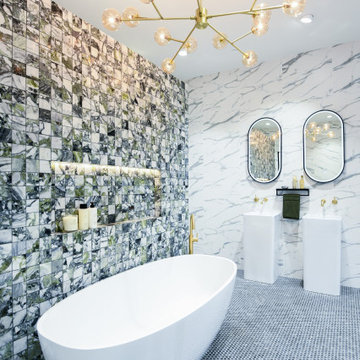
Harvey Norman Auburn Flagship Store has recently opened its new Bathroom Renovation Centre with 50 bathroom designs on display. Guiselle Bathrooms was handpicked to create one of the bathroom displays as a leading bathroom renovation specialist. Our display enjoys a prime location by the reception area, and we wanted our display to have an instant wow factor. The end result has exceeded our expectations, and our bathroom is regarded as one of the best in the centre!
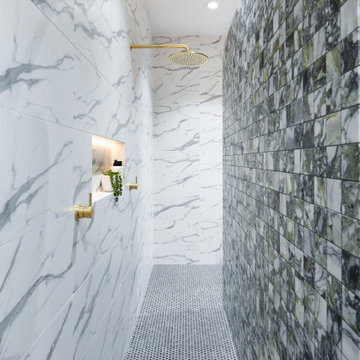
The inspiration behind the display is a natural marble feature tile in Jade. Its deep green colour is visually arresting and works perfectly with the brass tapware and accessories. The brass finish is elegant and sophisticated and has a durability of a hard gold surface. The brass tapware is right on trend and makes the space to stand out from the crowd. Beautiful freestanding bath serves as a visual focus of the bathroom. It’s combined with a sleek floor mounted bath spout. Striking chandelier makes a bold statement with its multi-level design and handblown glass shades. Two freestanding basins lend a sense of modern luxury to the bathroom while stylish LED mirrors provide added illumination for optimum visibility. Simple yet elegant wall hung toilet features concealed in-wall cistern and a sleek flush plate. Round shower heads emulate the playful shape of penny round mosaic on the floor while the marble look wall tiles create a perfect backdrop for all the features. And we couldn’t resist putting an art print in our bathroom! In our opinion, this stunning artwork transforms the bathroom from a purely functional space into a luxurious domain!
Find the right local pro for your project
 Giuselle Bathrooms
Harvey Norman Auburn Flagship Store has recently opened its new Bathroom Renovation Centre with 50 bathroom designs on display. Guiselle Bathrooms was handpicked to create one of the bathroom displays as a leading bathroom renovation specialist. Our display enjoys a prime location by the reception area, and we wanted our display to have an instant wow factor. The end result has exceeded our expectations, and our bathroom is regarded as one of the best in the centre!
The inspiration behind the display is a natural marble feature tile in Jade. Its deep green colour is visually arresting and works perfectly with the brass tapware and accessories. The brass finish is elegant and sophisticated and has a durability of a hard gold surface. The brass tapware is right on trend and makes the space to stand out from the crowd. Beautiful freestanding bath serves as a visual focus of the bathroom. It’s combined with a sleek floor mounted bath spout. Striking chandelier makes a bold statement with its multi-level design and handblown glass shades. Two freestanding basins lend a sense of modern luxury to the bathroom while stylish LED mirrors provide added illumination for optimum visibility. Simple yet elegant wall hung toilet features concealed in-wall cistern and a sleek flush plate. Round shower heads emulate the playful shape of penny round mosaic on the floor while the marble look wall tiles create a perfect backdrop for all the features. And we couldn’t resist putting an art print in our bathroom! In our opinion, this stunning artwork transforms the bathroom from a purely functional space into a luxurious domain!
 Dream Coast Builders
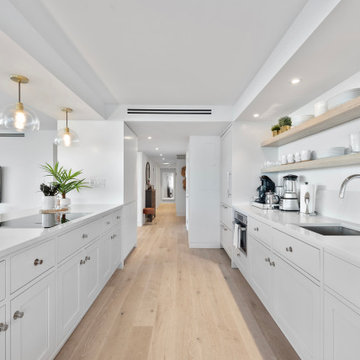
kitchen transformation with us! We specialize in crafting bespoke kitchen designs that harmonize functionality with aesthetics. For a contemporary allure, explore our chic and streamlined Modern Kitchen Interior designs, ideal for those craving a refined and modern space. Delve into our repertoire of innovative remodeling concepts to infuse new vitality into your kitchen. Whether you reside in Clearwater, FL., Tampa, or beyond, our designs effortlessly capture the essence of coastal living or urban sophistication, respectively. Trust our seasoned team for a hassle-free remodeling journey, ensuring a seamless transition from old to new. From custom-built homes to thoughtful home additions, we tailor spaces to your lifestyle and preferences. Elevate your kitchen's ambiance with verdant green plants and handpicked decor pieces, from eye-catching chandeliers to sleek kitchen taps. Upgrade your kitchen essentials with state-of-the-art appliances, including LCD TVs and high-performance ovens, ensuring modern convenience at every turn. And for ultimate comfort, rely on efficient AC duct systems to keep you cool year-round. Complete the picture with timeless wood floors and sumptuous towels, adding an inviting touch of warmth and luxury to your space.
 Giuselle Bathrooms
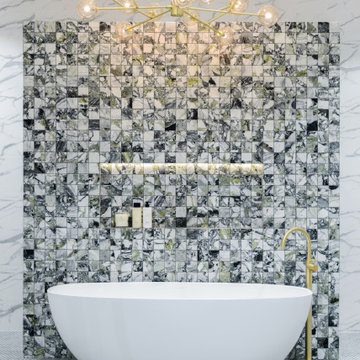
Harvey Norman Auburn Flagship Store has recently opened its new Bathroom Renovation Centre with 50 bathroom designs on display. Guiselle Bathrooms was handpicked to create one of the bathroom displays as a leading bathroom renovation specialist. Our display enjoys a prime location by the reception area, and we wanted our display to have an instant wow factor. The end result has exceeded our expectations, and our bathroom is regarded as one of the best in the centre!
The inspiration behind the display is a natural marble feature tile in Jade. Its deep green colour is visually arresting and works perfectly with the brass tapware and accessories. The brass finish is elegant and sophisticated and has a durability of a hard gold surface. The brass tapware is right on trend and makes the space to stand out from the crowd. Beautiful freestanding bath serves as a visual focus of the bathroom. It’s combined with a sleek floor mounted bath spout. Striking chandelier makes a bold statement with its multi-level design and handblown glass shades. Two freestanding basins lend a sense of modern luxury to the bathroom while stylish LED mirrors provide added illumination for optimum visibility. Simple yet elegant wall hung toilet features concealed in-wall cistern and a sleek flush plate. Round shower heads emulate the playful shape of penny round mosaic on the floor while the marble look wall tiles create a perfect backdrop for all the features. And we couldn’t resist putting an art print in our bathroom! In our opinion, this stunning artwork transforms the bathroom from a purely functional space into a luxurious domain!
 Thompson Remodeling
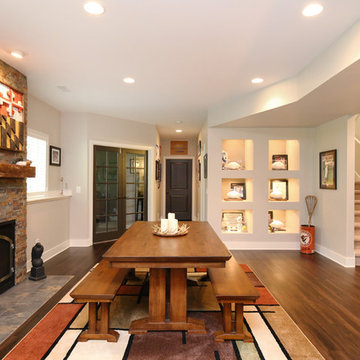
Thompson Remodeling really enjoyed working with this Grand Rapids family to remodel their basement into a family space where they could showcase their favorite sports memorabilia and other memories from their home state of Maryland.
After remodeling their previous home just 6 months earlier, circumstances required the family to move. One day upon returning to their new home, they found their basement flooded! Realizing they needed to act fast to repair the damage they contacted Thompson Remodeling to help.
When discussing the design for the project, our clients told us how much they had loved the updates they made to their last home and were hoping to use similar warm tones and rustic materials. We looked at photos of that home for inspiration and developed a design that would serve as an entertaining and gathering space that would allow their fantastic collection of Maryland sports memorabilia to shine. Careful consideration was given on how to use every nook and cranny of space, as was the selection process for specific rustic materials that would contribute warmth and visual interest.
We used Ghost Wood to create a rich accent wall in the tv viewing area. The fireplace is made of stacked tile that looks like stone and the mantel is a handpicked, old barn beam. The clients told our designer that they wanted to hang a Maryland flag in the basement so she found this fantastic flag made of distressed wood which was hung above the mantel. For the flooring, we selected a gorgeous vinyl plank for easy cleaning and maintenance.
An existing closet area was used to create a lighted, built-in display area to house the family's prized autographed Baltimore Colts footballs and Baltimore Orioles baseballs.

 Dellfina Homes
This truly magnificent King City Project is the ultra-luxurious family home you’ve been dreaming of! This immaculate 5 bedroom residence has stunning curb appeal, with a beautifully designed white Cape Cod wood siding, professionally landscaped gardens, precisely positioned home on 3 acre lot and a private driveway leading up to the 4 car garage including workshop.
This beautiful 8200 square foot Georgian style home is every homeowners dream plus a beautiful 5800 square foot walkout basement. The English inspired exterior cladding and landscaping has an endless array of attention and detail. The handpicked materials of the interior has endless exceptional unfinished oak hardwood throughout, varying 9” to 12” plaster crown mouldings throughout and see each room accented with upscale interior light fixtures. Spend the end of your hard worked days in our beautiful Conservatory walking out of the kitchen/family room, this open concept room his met with high ceilings and 60 linear feet of glass looking out onto 3 acres of land.
Our exquisite Bloomsbury Kitchen designed kitchen is a hand painted work of art. Simple but stunning craftsmanship for this gourmet kitchen with a 10ft calacatta island and countertops. 2 apron sinks incorporated into counter and islands with 2-Georgian Bridge polished nickel faucets. Our 60” range will help every meal taste better than the last. 3 stainless steel fridges. The bright breakfast area is ideal for enjoying morning meals and conversation while overlooking the verdant backyard, or step out to the conservatory to savor your meals under the stars. All accented with Carrara backsplash.
Also, on the main level is the expansive Master Suite with stunning views of the countryside, and a magnificent ensuite washroom, featuring built-in cabinetry, a makeup counter, an oversized glass shower, and a separate free standing tub. All is sitting on a beautifully layout of carrara floor tiles. All bedrooms have abundant walk-in closet space, large windows and full ensuites with heated floor in all tiled areas.
Hardwood floors throughout have been such an important detail in this home. We take a lot of pride in the finish as well as the planning that went into designing the floors. We have a wide variety of French parque flooring, herringbone in main areas as well as chevron in our dining room and eating areas. Feel the texture on your feet as this oak hardwood comes to life with its beautiful stained finished.
75% of the home is a paneling heaven. The entire first floor leading up to the second floor has extensive recessed panels, archways and bead board from floor to ceiling to give it that country feel. Our main floor spiral staircase is nothing but luxury with its simple handrails and beautifully stained steps.
Walk out onto two Garden Walkways, one off of the kitchen and the other off of the master bedroom hallway. BBQ area or just relaxing in front of a wood burning fireplace looking off of a porch with clean cut glass railings.
Our wood burning fireplace can be seen in the basement, first floor and exterior of the garden walkway terrace. These fireplaces are cladded with Owen Sound limestone and having a herringbone designed box. To help enjoy these fireplaces, take full advantage of the two storey electronic dumbwaiter elevator for the firewood.
Get work done in our 600 square foot office, that is surrounded by oak recessed paneling, custom crafted built ins and hand carved oak desk, all looking onto 3 acres of country side.
Enjoy wine? See our beautifully designed wine cellar finished with marble border and pebble stone floor to give you that authentic feel of a real winery. This handcrafted room holds up to 3000 bottles of wine and is a beautiful feature every home should have. Wine enthusiasts will love the climatized wine room for displaying and preserving your extensive collection. This wine room has floor to ceiling glass looking onto the family room of the basement with a wood burning fireplace.
After your long meal and couple glasses of wine, see our 1500 square foot gym with all the latest equipment and rubber floor and surrounded in floor to ceiling mirrors. Once you’re done with your workout, you have the option of using our traditional sauna, infrared sauna or taking a dip in the hot tub.
Extras include a side entrance to the mudroom, two spacious cold rooms, a CVAC system throughout, 400 AMP Electrical service with generator for entire home, a security system, built-in speakers throughout and Control4 Home automation system that includes lighting, audio & video and so much more. A true pride of ownership and masterpiece built and managed by Dellfina Homes Inc.
 Giuselle Bathrooms
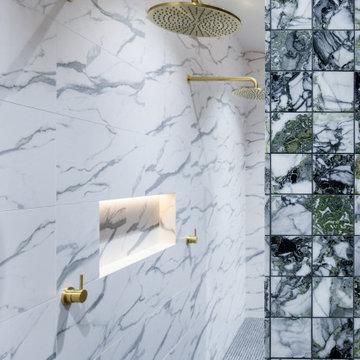
Harvey Norman Auburn Flagship Store has recently opened its new Bathroom Renovation Centre with 50 bathroom designs on display. Guiselle Bathrooms was handpicked to create one of the bathroom displays as a leading bathroom renovation specialist. Our display enjoys a prime location by the reception area, and we wanted our display to have an instant wow factor. The end result has exceeded our expectations, and our bathroom is regarded as one of the best in the centre!
The inspiration behind the display is a natural marble feature tile in Jade. Its deep green colour is visually arresting and works perfectly with the brass tapware and accessories. The brass finish is elegant and sophisticated and has a durability of a hard gold surface. The brass tapware is right on trend and makes the space to stand out from the crowd. Beautiful freestanding bath serves as a visual focus of the bathroom. It’s combined with a sleek floor mounted bath spout. Striking chandelier makes a bold statement with its multi-level design and handblown glass shades. Two freestanding basins lend a sense of modern luxury to the bathroom while stylish LED mirrors provide added illumination for optimum visibility. Simple yet elegant wall hung toilet features concealed in-wall cistern and a sleek flush plate. Round shower heads emulate the playful shape of penny round mosaic on the floor while the marble look wall tiles create a perfect backdrop for all the features. And we couldn’t resist putting an art print in our bathroom! In our opinion, this stunning artwork transforms the bathroom from a purely functional space into a luxurious domain!
 Levite Construction Co
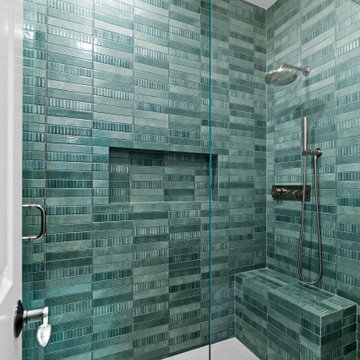
We're thrilled to share our latest masterpiece - a uniquely designed master bathroom in Sammamish. This project was not just a renovation; it was a transformation of art and function blended seamlessly together.
✨ What's Special? ✨
- Curb-less Shower: We converted a traditional tub into a special curb-less shower, complete with a sleek linear drain. This modern touch adds both elegance and accessibility to the space.
- Color & Material Harmony: Our team handpicked a unique combination of colors and materials, showcasing our commitment to bespoke design and quality.
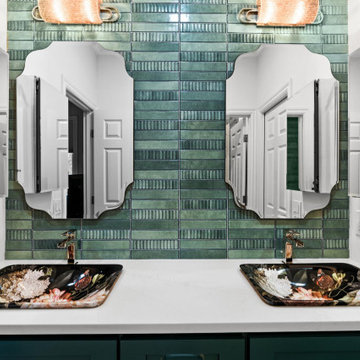
- Contemporary Palette: The bathroom features the stylish, contemporary color of the winter - a rich, dark green. This bold choice brings a warm and luxurious feel to the space.
- Artistic Vanity: The vanity isn't just furniture; it's a statement. Adorned with hand-painted, floral designs on the sinks and complemented by multiple functional mirrors, it's a fusion of beauty and practicality.
- Mirror Magic: A stunning wall mirror not only adds depth but also enhances the room's aesthetics, making it feel more spacious and inviting.
- Tile Artistry: Our skilled tile crew has outdone themselves, treating each tile installation as a unique piece of art. Their craftsmanship shines through every detail, turning the ordinary into extraordinary.
Why Levite Construction Co.
We believe in creating spaces that reflect our clients' personalities and needs. This project is a testament to our passion for blending aesthetic appeal with functional design.
A Big Thank You
We extend our heartfelt thanks to our wonderful client in Sammamish for trusting us with their vision. It's projects like these that fuel our passion for transforming homes into dream spaces.
#LeviteConstruction #BathroomRemodel #SammamishHomes #HomeTransformation #ContemporaryDesign #TileArt #HomeRenovation #DesignInspiration
 Levite Construction Co
We're thrilled to share our latest masterpiece - a uniquely designed master bathroom in Sammamish. This project was not just a renovation; it was a transformation of art and function blended seamlessly together.
✨ What's Special? ✨
- Curb-less Shower: We converted a traditional tub into a special curb-less shower, complete with a sleek linear drain. This modern touch adds both elegance and accessibility to the space.
- Color & Material Harmony: Our team handpicked a unique combination of colors and materials, showcasing our commitment to bespoke design and quality.
- Contemporary Palette: The bathroom features the stylish, contemporary color of the winter - a rich, dark green. This bold choice brings a warm and luxurious feel to the space.
- Artistic Vanity: The vanity isn't just furniture; it's a statement. Adorned with hand-painted, floral designs on the sinks and complemented by multiple functional mirrors, it's a fusion of beauty and practicality.
- Mirror Magic: A stunning wall mirror not only adds depth but also enhances the room's aesthetics, making it feel more spacious and inviting.
- Tile Artistry: Our skilled tile crew has outdone themselves, treating each tile installation as a unique piece of art. Their craftsmanship shines through every detail, turning the ordinary into extraordinary.
Why Levite Construction Co.
We believe in creating spaces that reflect our clients' personalities and needs. This project is a testament to our passion for blending aesthetic appeal with functional design.
A Big Thank You
We extend our heartfelt thanks to our wonderful client in Sammamish for trusting us with their vision. It's projects like these that fuel our passion for transforming homes into dream spaces.
#LeviteConstruction #BathroomRemodel #SammamishHomes #HomeTransformation #ContemporaryDesign #TileArt #HomeRenovation #DesignInspiration
 Giuselle Bathrooms
Harvey Norman Auburn Flagship Store has recently opened its new Bathroom Renovation Centre with 50 bathroom designs on display. Guiselle Bathrooms was handpicked to create one of the bathroom displays as a leading bathroom renovation specialist. Our display enjoys a prime location by the reception area, and we wanted our display to have an instant wow factor. The end result has exceeded our expectations, and our bathroom is regarded as one of the best in the centre!
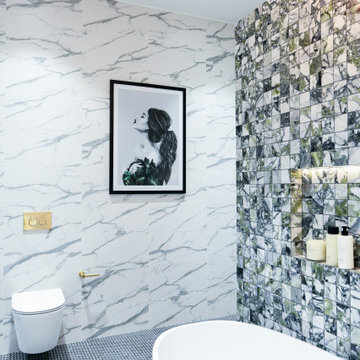
The inspiration behind the display is a natural marble feature tile in Jade. Its deep green colour is visually arresting and works perfectly with the brass tapware and accessories. The brass finish is elegant and sophisticated and has a durability of a hard gold surface. The brass tapware is right on trend and makes the space to stand out from the crowd. Beautiful freestanding bath serves as a visual focus of the bathroom. It’s combined with a sleek floor mounted bath spout. Striking chandelier makes a bold statement with its multi-level design and handblown glass shades. Two freestanding basins lend a sense of modern luxury to the bathroom while stylish LED mirrors provide added illumination for optimum visibility. Simple yet elegant wall hung toilet features concealed in-wall cistern and a sleek flush plate. Round shower heads emulate the playful shape of penny round mosaic on the floor while the marble look wall tiles create a perfect backdrop for all the features. And we couldn’t resist putting an art print in our bathroom! In our opinion, this stunning artwork transforms the bathroom from a purely functional space into a luxurious domain!
 Levite Construction Co
We're thrilled to share our latest masterpiece - a uniquely designed master bathroom in Sammamish. This project was not just a renovation; it was a transformation of art and function blended seamlessly together.
✨ What's Special? ✨
- Curb-less Shower: We converted a traditional tub into a special curb-less shower, complete with a sleek linear drain. This modern touch adds both elegance and accessibility to the space.
- Color & Material Harmony: Our team handpicked a unique combination of colors and materials, showcasing our commitment to bespoke design and quality.
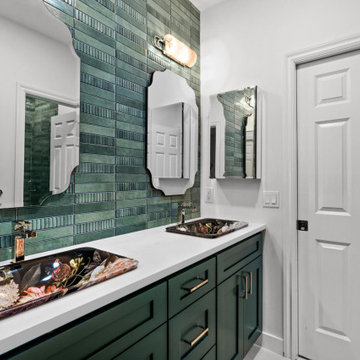
- Contemporary Palette: The bathroom features the stylish, contemporary color of the winter - a rich, dark green. This bold choice brings a warm and luxurious feel to the space.
- Artistic Vanity: The vanity isn't just furniture; it's a statement. Adorned with hand-painted, floral designs on the sinks and complemented by multiple functional mirrors, it's a fusion of beauty and practicality.
- Mirror Magic: A stunning wall mirror not only adds depth but also enhances the room's aesthetics, making it feel more spacious and inviting.
- Tile Artistry: Our skilled tile crew has outdone themselves, treating each tile installation as a unique piece of art. Their craftsmanship shines through every detail, turning the ordinary into extraordinary.
Why Levite Construction Co.
We believe in creating spaces that reflect our clients' personalities and needs. This project is a testament to our passion for blending aesthetic appeal with functional design.
A Big Thank You
We extend our heartfelt thanks to our wonderful client in Sammamish for trusting us with their vision. It's projects like these that fuel our passion for transforming homes into dream spaces.
#LeviteConstruction #BathroomRemodel #SammamishHomes #HomeTransformation #ContemporaryDesign #TileArt #HomeRenovation #DesignInspiration
 The First Ferry
The First Ferry has created its own Chinese Garden of Eden in Springs, Dubai. Wong Villa - a peaceful, earthy setting is highlighted with four water pools surrounding the villa gazebo to create a sense of earthy homeliness.
The landscaping is enhanced with simple pink flowers that add a color contrast to the predominately white theme layout. Bamboo plants by the walls, complement the beige exteriors and are also deeply linked with Chinese philosophy and culture.
With clean white lines and lighting strategically placed to bestow a resplendent hue, the space has an atmospheric sense of peace and purity. The white contemporary furniture set occupy the living room space.
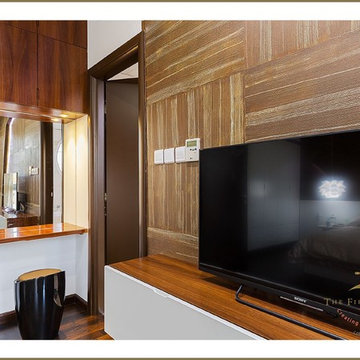
A classical chandelier besets the dining area with a divine fondness and simultaneously keeps it close to Mother Nature. The television set is installed over an oak wood platform that exhibits a refined simplistic design.
The master bedroom is an artistic spectacle that portrays a simplistic form of luxury with its signature bed and handpicked selection of covers and sheets. It follows a sublunary theme with whites and brown textured surrounding. The wall behind the bed and the wall with the TV installation is hand painted to create a wooden pattern. Both these walls are enhanced with white back-lighting. Bedside lamps hang from the ceiling, resembling a budding flower with a seraphic radiance.
Conceptualized and designed by The First Ferry
www.thefirstferry.com
 Giuselle Bathrooms
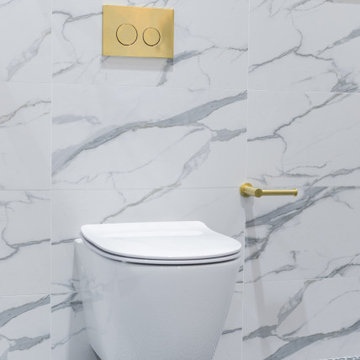
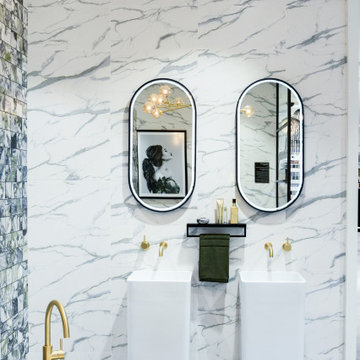
Harvey Norman Auburn Flagship Store has recently opened its new Bathroom Renovation Centre with 50 bathroom designs on display. Guiselle Bathrooms was handpicked to create one of the bathroom displays as a leading bathroom renovation specialist. Our display enjoys a prime location by the reception area, and we wanted our display to have an instant wow factor. The end result has exceeded our expectations, and our bathroom is regarded as one of the best in the centre!
The inspiration behind the display is a natural marble feature tile in Jade. Its deep green colour is visually arresting and works perfectly with the brass tapware and accessories. The brass finish is elegant and sophisticated and has a durability of a hard gold surface. The brass tapware is right on trend and makes the space to stand out from the crowd. Beautiful freestanding bath serves as a visual focus of the bathroom. It’s combined with a sleek floor mounted bath spout. Striking chandelier makes a bold statement with its multi-level design and handblown glass shades. Two freestanding basins lend a sense of modern luxury to the bathroom while stylish LED mirrors provide added illumination for optimum visibility. Simple yet elegant wall hung toilet features concealed in-wall cistern and a sleek flush plate. Round shower heads emulate the playful shape of penny round mosaic on the floor while the marble look wall tiles create a perfect backdrop for all the features. And we couldn’t resist putting an art print in our bathroom! In our opinion, this stunning artwork transforms the bathroom from a purely functional space into a luxurious domain!
 Giuselle Bathrooms
Harvey Norman Auburn Flagship Store has recently opened its new Bathroom Renovation Centre with 50 bathroom designs on display. Guiselle Bathrooms was handpicked to create one of the bathroom displays as a leading bathroom renovation specialist. Our display enjoys a prime location by the reception area, and we wanted our display to have an instant wow factor. The end result has exceeded our expectations, and our bathroom is regarded as one of the best in the centre!
The inspiration behind the display is a natural marble feature tile in Jade. Its deep green colour is visually arresting and works perfectly with the brass tapware and accessories. The brass finish is elegant and sophisticated and has a durability of a hard gold surface. The brass tapware is right on trend and makes the space to stand out from the crowd. Beautiful freestanding bath serves as a visual focus of the bathroom. It’s combined with a sleek floor mounted bath spout. Striking chandelier makes a bold statement with its multi-level design and handblown glass shades. Two freestanding basins lend a sense of modern luxury to the bathroom while stylish LED mirrors provide added illumination for optimum visibility. Simple yet elegant wall hung toilet features concealed in-wall cistern and a sleek flush plate. Round shower heads emulate the playful shape of penny round mosaic on the floor while the marble look wall tiles create a perfect backdrop for all the features. And we couldn’t resist putting an art print in our bathroom! In our opinion, this stunning artwork transforms the bathroom from a purely functional space into a luxurious domain!
 Levite Construction Co
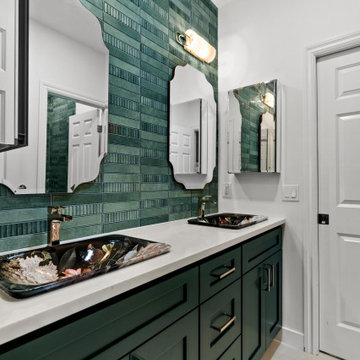
We're thrilled to share our latest masterpiece - a uniquely designed master bathroom in Sammamish. This project was not just a renovation; it was a transformation of art and function blended seamlessly together.
✨ What's Special? ✨
- Curb-less Shower: We converted a traditional tub into a special curb-less shower, complete with a sleek linear drain. This modern touch adds both elegance and accessibility to the space.
- Color & Material Harmony: Our team handpicked a unique combination of colors and materials, showcasing our commitment to bespoke design and quality.
- Contemporary Palette: The bathroom features the stylish, contemporary color of the winter - a rich, dark green. This bold choice brings a warm and luxurious feel to the space.
- Artistic Vanity: The vanity isn't just furniture; it's a statement. Adorned with hand-painted, floral designs on the sinks and complemented by multiple functional mirrors, it's a fusion of beauty and practicality.
- Mirror Magic: A stunning wall mirror not only adds depth but also enhances the room's aesthetics, making it feel more spacious and inviting.
- Tile Artistry: Our skilled tile crew has outdone themselves, treating each tile installation as a unique piece of art. Their craftsmanship shines through every detail, turning the ordinary into extraordinary.
Why Levite Construction Co.
We believe in creating spaces that reflect our clients' personalities and needs. This project is a testament to our passion for blending aesthetic appeal with functional design.
A Big Thank You
We extend our heartfelt thanks to our wonderful client in Sammamish for trusting us with their vision. It's projects like these that fuel our passion for transforming homes into dream spaces.
#LeviteConstruction #BathroomRemodel #SammamishHomes #HomeTransformation #ContemporaryDesign #TileArt #HomeRenovation #DesignInspiration
 Thompson Remodeling
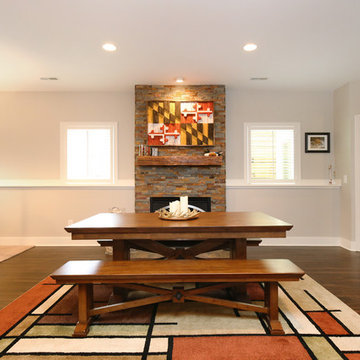
Thompson Remodeling really enjoyed working with this Grand Rapids family to remodel their basement into a family space where they could showcase their favorite sports memorabilia and other memories from their home state of Maryland.
After remodeling their previous home just 6 months earlier, circumstances required the family to move. One day upon returning to their new home, they found their basement flooded! Realizing they needed to act fast to repair the damage they contacted Thompson Remodeling to help.
When discussing the design for the project, our clients told us how much they had loved the updates they made to their last home and were hoping to use similar warm tones and rustic materials. We looked at photos of that home for inspiration and developed a design that would serve as an entertaining and gathering space that would allow their fantastic collection of Maryland sports memorabilia to shine. Careful consideration was given on how to use every nook and cranny of space, as was the selection process for specific rustic materials that would contribute warmth and visual interest.
We used Ghost Wood to create a rich accent wall in the tv viewing area. The fireplace is made of stacked tile that looks like stone and the mantel is a handpicked, old barn beam. The clients told our designer that they wanted to hang a Maryland flag in the basement so she found this fantastic flag made of distressed wood which was hung above the mantel. For the flooring, we selected a gorgeous vinyl plank for easy cleaning and maintenance.

 Accent Window Fashions LLC
HUNTER DOUGLAS ALUSTRA® VIGNETTE®
Designer fabrics that fold perfectly!
The dramatic look of Hunter Douglas Alustra® Vignette® Modern Roman Shades make a room. Exclusive fabrics, rich textures and a finished look with no exposed cords make these shades a defining fashion statement.
Design Inspiration EXCLUSIVE FABRICS
Our handpicked premium fabrics turn ordinary rooms into ones of beauty and distinction. When framed with our fabric-covered hardware, these fabrics create window fashions that can complement your décor and create welcoming, comfortable spaces.
Traditional™ fold SOFT YET MODERN
A 4-inch contoured fold for that traditional, yet modern, look at the window.
Tailored™ fold CRISP AND SOPHISTICATED
A 6-inch flat fold that is nicely pressed for a defined finish.
Tiered™ STACKED SOFTNESS
This option allows shades to stack up, down or anywhere in between.
Absorb Sound REDUCE OUTSIDE NOISE
Improve your room’s acoustics while reducing the intensity of outside sound. It starts at the windows. Simple. The degree of sound control will depend on the fabric you choose, so if this is an important feature to you, be sure to discuss it with your sales expert.
UV Protection SUNSCREEN FOR YOUR VALUABLES
Protect your furniture, flooring and artwork from fading with at least 75% protection from harmful UV rays.
Top-Down/Bottom-Up PRIVACY WITH A VIEW
A more versatile approach to light control. Open from the top, from the bottom, or find somewhere in-between–for the perfect balance of privacy and light.
Platinum™ Technology CONTROL FROM YOUR PHONE OR TABLET
Controlling your window treatments with a mobile device means you can set your blinds to movie mode, work mode, or 8 a.m. mode with the touch of a button, without leaving your seat. It’s effortless, fun and smart—with perfectly smooth operation.
Accents by the Yard™ FABRICS FOR YOUR ROOM DECOR
Fabrics are available by the yard, so you can create decorative accents for any room with matching fabric.
Lifetime Guarantee FOR LIFE
Hunter Douglas products are designed and custom-assembled in the U.S. with the highest level of quality. But just in case, every window treatment from Hunter Douglas is covered by our lifetime limited guarantee. Read the Hunter Douglas Warranty to learn more.
Hunter Douglas Alustra® Vignette® Modern Roman Shades with EasyRise™ Cord Loop
Hunter Douglas Alustra® Vignette® Modern Roman Shades with EasyRise™ Cord Loop
Fabric: Cassatt
Color: Oak Park
Available from Accent Window Fashions LLC
Hunter Douglas Showcase Priority Dealer
Hunter Douglas Certified Installer
Hunter Douglas Certified Professional Dealer
#Hunter_Douglas #Alustra #Vignette #Modern_Roman_Shades #EasyRise #Cord_Loop #Roman_Shades #Window_Treatments #HunterDouglas #Accent_Window_Fashions
Copyright 2001-2014 Hunter Douglas, Inc. All rights reserved.
 Dellfina Homes
This truly magnificent King City Project is the ultra-luxurious family home you’ve been dreaming of! This immaculate 5 bedroom residence has stunning curb appeal, with a beautifully designed white Cape Cod wood siding, professionally landscaped gardens, precisely positioned home on 3 acre lot and a private driveway leading up to the 4 car garage including workshop.
This beautiful 8200 square foot Georgian style home is every homeowners dream plus a beautiful 5800 square foot walkout basement. The English inspired exterior cladding and landscaping has an endless array of attention and detail. The handpicked materials of the interior has endless exceptional unfinished oak hardwood throughout, varying 9” to 12” plaster crown mouldings throughout and see each room accented with upscale interior light fixtures. Spend the end of your hard worked days in our beautiful Conservatory walking out of the kitchen/family room, this open concept room his met with high ceilings and 60 linear feet of glass looking out onto 3 acres of land.
Our exquisite Bloomsbury Kitchen designed kitchen is a hand painted work of art. Simple but stunning craftsmanship for this gourmet kitchen with a 10ft calacatta island and countertops. 2 apron sinks incorporated into counter and islands with 2-Georgian Bridge polished nickel faucets. Our 60” range will help every meal taste better than the last. 3 stainless steel fridges. The bright breakfast area is ideal for enjoying morning meals and conversation while overlooking the verdant backyard, or step out to the conservatory to savor your meals under the stars. All accented with Carrara backsplash.
Also, on the main level is the expansive Master Suite with stunning views of the countryside, and a magnificent ensuite washroom, featuring built-in cabinetry, a makeup counter, an oversized glass shower, and a separate free standing tub. All is sitting on a beautifully layout of carrara floor tiles. All bedrooms have abundant walk-in closet space, large windows and full ensuites with heated floor in all tiled areas.
Hardwood floors throughout have been such an important detail in this home. We take a lot of pride in the finish as well as the planning that went into designing the floors. We have a wide variety of French parque flooring, herringbone in main areas as well as chevron in our dining room and eating areas. Feel the texture on your feet as this oak hardwood comes to life with its beautiful stained finished.
75% of the home is a paneling heaven. The entire first floor leading up to the second floor has extensive recessed panels, archways and bead board from floor to ceiling to give it that country feel. Our main floor spiral staircase is nothing but luxury with its simple handrails and beautifully stained steps.
Walk out onto two Garden Walkways, one off of the kitchen and the other off of the master bedroom hallway. BBQ area or just relaxing in front of a wood burning fireplace looking off of a porch with clean cut glass railings.
Our wood burning fireplace can be seen in the basement, first floor and exterior of the garden walkway terrace. These fireplaces are cladded with Owen Sound limestone and having a herringbone designed box. To help enjoy these fireplaces, take full advantage of the two storey electronic dumbwaiter elevator for the firewood.
Get work done in our 600 square foot office, that is surrounded by oak recessed paneling, custom crafted built ins and hand carved oak desk, all looking onto 3 acres of country side.
Enjoy wine? See our beautifully designed wine cellar finished with marble border and pebble stone floor to give you that authentic feel of a real winery. This handcrafted room holds up to 3000 bottles of wine and is a beautiful feature every home should have. Wine enthusiasts will love the climatized wine room for displaying and preserving your extensive collection. This wine room has floor to ceiling glass looking onto the family room of the basement with a wood burning fireplace.
After your long meal and couple glasses of wine, see our 1500 square foot gym with all the latest equipment and rubber floor and surrounded in floor to ceiling mirrors. Once you’re done with your workout, you have the option of using our traditional sauna, infrared sauna or taking a dip in the hot tub.
Extras include a side entrance to the mudroom, two spacious cold rooms, a CVAC system throughout, 400 AMP Electrical service with generator for entire home, a security system, built-in speakers throughout and Control4 Home automation system that includes lighting, audio & video and so much more. A true pride of ownership and masterpiece built and managed by Dellfina Homes Inc.
18