
Search results for "Hands on" in Home Design Ideas

 Ashli Mizell Inc.
Transitional white tile gray floor powder room photo in Philadelphia with flat-panel cabinets, dark wood cabinets, an undermount sink and gray countertops

 C.E. Rensberger & Family Builder
Large country open concept medium tone wood floor dining room photo in Baltimore with white walls

 Magleby Construction
Example of a cottage powder room design in Salt Lake City with flat-panel cabinets, medium tone wood cabinets, gray walls, an undermount sink and white countertops
Find the right local pro for your project

 Lucy Interior Design
Architect: Sala Architects | Builder: Merdan Custom Builders Inc. | Photography: Spacecrafting
Mid-century modern mudroom photo in Minneapolis
Mid-century modern mudroom photo in Minneapolis

 Fava Design Group
Luxurious master bathroom with hand blown glass light fixture.
Bathroom - contemporary master bathroom idea in Miami with an undermount sink, flat-panel cabinets, gray cabinets and gray walls
Bathroom - contemporary master bathroom idea in Miami with an undermount sink, flat-panel cabinets, gray cabinets and gray walls

 Affinity Doors
A hand-carved, medium wood double door with decorative floral designs.
Product Number: HC 2036
Inspiration for a transitional front door remodel in Los Angeles with a medium wood front door
Inspiration for a transitional front door remodel in Los Angeles with a medium wood front door

 User
Alcove bathtub - mid-sized contemporary master white tile and marble tile marble floor and white floor alcove bathtub idea in Los Angeles with flat-panel cabinets, gray cabinets, quartz countertops, white countertops, white walls and an undermount sink

Sponsored
Columbus, OH

Structural Remodeling
Franklin County's Heavy Timber Specialists | Best of Houzz 2020!


 Maki Yamamoto Textile Studio
An ancient Japanese tie-dying technique used by a Brooklyn artist creates exclusively dyed textiles. Maki’s textile studio hand-stitches alternating white linen strips with top stitching for a grid-like fabric. Fabrics can be custom-dyed at client’s request.

 Jensen Design
Megelaine Images
Example of a small 1960s white tile and ceramic tile marble floor drop-in bathtub design in Indianapolis with a pedestal sink, flat-panel cabinets and white cabinets
Example of a small 1960s white tile and ceramic tile marble floor drop-in bathtub design in Indianapolis with a pedestal sink, flat-panel cabinets and white cabinets



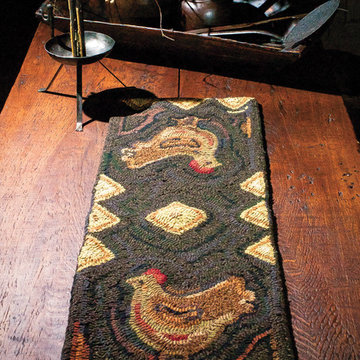
 Homespice Decor
 Chicken Trax hand-hooked table runner
Home design - rustic home design idea in Atlanta
Home design - rustic home design idea in Atlanta

 DeLeers Construction, Inc.
This 3200 square foot home features a maintenance free exterior of LP Smartside, corrugated aluminum roofing, and native prairie landscaping. The design of the structure is intended to mimic the architectural lines of classic farm buildings. The outdoor living areas are as important to this home as the interior spaces; covered and exposed porches, field stone patios and an enclosed screen porch all offer expansive views of the surrounding meadow and tree line.
The home’s interior combines rustic timbers and soaring spaces which would have traditionally been reserved for the barn and outbuildings, with classic finishes customarily found in the family homestead. Walls of windows and cathedral ceilings invite the outdoors in. Locally sourced reclaimed posts and beams, wide plank white oak flooring and a Door County fieldstone fireplace juxtapose with classic white cabinetry and millwork, tongue and groove wainscoting and a color palate of softened paint hues, tiles and fabrics to create a completely unique Door County homestead.
Mitch Wise Design, Inc.
Richard Steinberger Photography

 Fifth House Design
The hand stenciled wall cover looks lovely blended with the gorgeous rustic finish of this wall sconce selected by the designer.
Inspiration for a large coastal wooden u-shaped staircase remodel in Atlanta with wooden risers
Inspiration for a large coastal wooden u-shaped staircase remodel in Atlanta with wooden risers

 Superior Hardwood Flooring
7" Maple Hand Scraped Pepper
Dining room - light wood floor and gray floor dining room idea
Dining room - light wood floor and gray floor dining room idea

 Nathan Taylor for Obelisk Home
This newly built Old Mission style home gave little in concessions in regards to historical accuracies. To create a usable space for the family, Obelisk Home provided finish work and furnishings but in needed to keep with the feeling of the home. The coffee tables bunched together allow flexibility and hard surfaces for the girls to play games on. New paint in historical sage, window treatments in crushed velvet with hand-forged rods, leather swivel chairs to allow “bird watching” and conversation, clean lined sofa, rug and classic carved chairs in a heavy tapestry to bring out the love of the American Indian style and tradition.
Original Artwork by Jane Troup
Photos by Jeremy Mason McGraw

 Sarah & Ruby Design Studio
On Track Hand Block Printed Artisan Wallpaper by Sarah & Ruby
Inspiration for a transitional geometric bedroom remodel in San Francisco
Inspiration for a transitional geometric bedroom remodel in San Francisco

 MSA ARCHITECTURE + INTERIORS
Inspiration for a transitional master porcelain tile and white floor freestanding bathtub remodel in Austin with recessed-panel cabinets, black cabinets, white walls, an undermount sink, quartz countertops, a hinged shower door and white countertops
195