
Search results for "Hands on" in Home Design Ideas



 Marrokal Design & Remodeling
Inspiration for a transitional white tile pebble tile floor and black floor freestanding bathtub remodel in San Diego with gray walls, an undermount sink, black countertops and a niche

 Richmond American
A 4-poster bed, a private balcony, two-toned paint and abundant natural light make this master bedroom in Highland a wonderful place to wake each morning. Follow the link to our website to see where we build this inspired floor plan.
Find the right local pro for your project

 Delpino Custom Homes
Photography by Colin Grey Voigt
Inspiration for a contemporary bathroom remodel in Charleston
Inspiration for a contemporary bathroom remodel in Charleston
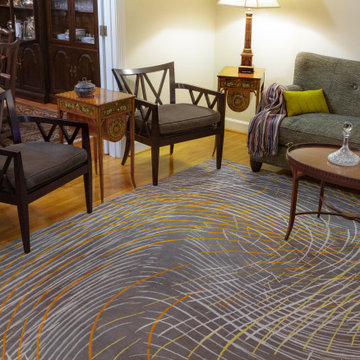
 NOA Living
Helix hand-knotted carpet by NOA Living: sweeping lines that bring movement to a classic space. In stock and made to order in custom sizes and colorways.

 Hester Painting & Decorating
 hand finished this Starburst style wall in the kitchen of a Downtown Chicago Condo.
Small urban kitchen photo in Chicago
Small urban kitchen photo in Chicago

 Sanctuary Kitchen and Bath Design
Susan Brenner
Inspiration for a large contemporary master white tile and marble tile marble floor and white floor freestanding bathtub remodel in Denver with recessed-panel cabinets, gray cabinets, gray walls, an undermount sink, marble countertops and white countertops
Inspiration for a large contemporary master white tile and marble tile marble floor and white floor freestanding bathtub remodel in Denver with recessed-panel cabinets, gray cabinets, gray walls, an undermount sink, marble countertops and white countertops

Sponsored
Columbus, OH

Structural Remodeling
Franklin County's Heavy Timber Specialists | Best of Houzz 2020!


 Kristy Kropat Design
Gail Owens
Inspiration for a small modern stucco exterior home remodel in San Diego
Inspiration for a small modern stucco exterior home remodel in San Diego


 We Got Lites
These color-driven pieces are very feminine in feel with an organic rhythm to them. The inspiration surrounding the Josie collection is the awareness of beauty in nature. The Josie collection celebrates the floral motif and brings out the pallet of fall colors.
Measurements and Information:
Width: 13.75"
Height: 14" adjustable to 86" overall
Depth: 13.75"
Includes 6' Chain
Supplied with 10' electrical wire
Approximate hanging weight: 4 pounds
Finish: Champagne Green Tea
Crystal: Clear Hand Cut
3 Lights
Accommodates 3 x 60 watt (max.) candelabra base bulbs
Safety Rating: UL and CUL listed

 Payne Creations Tile
Star Light quilt pattern was chosen and designer specified colors to coordinate with the kitchen colors.
Example of a classic single-wall eat-in kitchen design in Kansas City with multicolored backsplash and ceramic backsplash
Example of a classic single-wall eat-in kitchen design in Kansas City with multicolored backsplash and ceramic backsplash
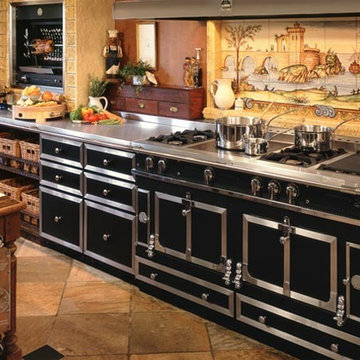
 Tridentum
This LaCornue Kitchen backsplash features a hand painted decorative tile panel backsplash. Design inspired by a scene depicting the gulf of Naples in the 1600.

 Jennifer's Glassworks LLC
Rectangular, full lite glass, double door set in hand forged wrought iron. Traditional. This set replaces the original builder-grade sidelite/door/sidelite sequence. The transformation is stunning. Flood the foyer with beautiful light. The glass panels open up for fresh air and security..


 Chango
Interior Architecture, Interior Design, Art Curation, and Custom Millwork & Furniture Design by Chango & Co.
Construction by Siano Brothers Contracting
Photography by Jacob Snavely
See the full feature inside Good Housekeeping

 Mural Art - Wall Murals and Custom Paintings
Avengers Murals, hand painted throughout a kids bedroom by Tom Taylor of Mural Art LLC.
Superhero art has become very popular the last ten years and I've been asked to create superhero themed wall murals in rooms for kids and people of all ages. Whether it be Spiderman, Captain America, Batman or Avengers; the addition of large hand painted superheros will add amazing character to any room. I like to include shadowing with my characters to create a realistic 3D quality to the artwork and image. Superhero art is perfect for any game room, media room or your children's bedroom.

 Superior Hardwood Flooring
7" Maple Hand Scraped Pepper
Dining room - light wood floor and gray floor dining room idea
Dining room - light wood floor and gray floor dining room idea

 Edgewater Design Group
The family purchased the 1950s ranch on Mullet Lake because their daughter dreamed of being married on its shores. The home would be used for the wedding venue and then as a wedding gift to the young couple. We were originally hired in August 2014 to help with a simple renovation of the home that was to be completed well in advance of the August 2015 wedding date. However, thorough investigation revealed significant issues with the original foundation, floor framing and other critical elements of the home’s structure that made that impossible. Based on this information, the family decided to tear down and build again. So now we were tasked with designing a new home that would embody their daughter’s vision of a storybook home – a vision inspired by another one of our projects that she had toured. To capture this aesthetic, traditional cottage materials such as stone and cedar shakes are accentuated by more materials such as reclaimed barn wood siding and corrugated CORTEN steel accent roofs. Inside, interior finishes include hand-hewn timber accents that frame openings and highlight features like the entrance reading nook. Natural materials shine against white walls and simply furnished rooms. While the house has nods to vintage style throughout, the open-plan kitchen and living area allows for both contemporary living and entertaining. We were able to capture their daughter’s vision and the home was completed on time for her big day.
- Jacqueline Southby Photography

 JANA STUDIO DECORATIVE PAINTER
Transformed average dresser into one-of-kind vignette drawers with matching mirror.. With complementary drawer pulls.
Bedroom - shabby-chic style bedroom idea in Milwaukee
Bedroom - shabby-chic style bedroom idea in Milwaukee
203