
Search results for "Handy gable end" in Home Design Ideas
 Rochman Design Build
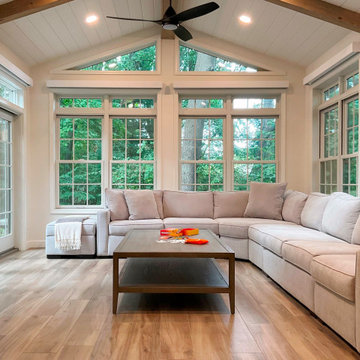
Our clients in Newport Hills, Ann Arbor wanted to bridge their indoor and outdoor life with a space that the whole family can enjoy. They approached the Rochman Design Build team for a beautiful and functional solution. Their dining room now opens to their new sunroom with gorgeous French Doors and side lights and has transom windows above. The sloped ceiling has high windows at the gable end, filling the space with natural light. The patio is a 2-tier patio embracing the existing topography.

 Habitations Residential Design Group
Inspiration for a rustic exterior home remodel in Salt Lake City

 The Jones Company of TN, LLC
Brick: Natchez Trace
Floor Plan: Madison Elevation 15
Inspiration for a timeless exterior home remodel in Nashville
Inspiration for a timeless exterior home remodel in Nashville
Find the right local pro for your project
 CL Integration Inc.
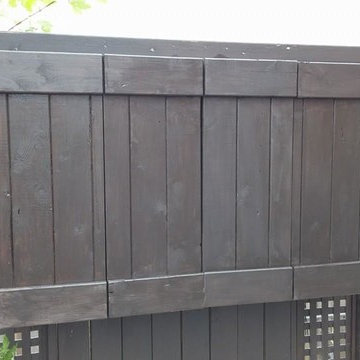
Outdoor TV Installation.
Client wanted an outdoor TV without the cost of using a weatherproof TV. We designed and built a waterproofed cabinet to house a 58" LED tv with outdoor speakers powered by amplifier in the basement. This system is all controlled from the users smartphone. A great budget friendly way to establish an outdoor experience!

 The Ranch Mine
Photo by Dan Ryan Studio
Inspiration for a 1950s single-wall concrete floor open concept kitchen remodel in Phoenix with an undermount sink, flat-panel cabinets, black cabinets, marble countertops, white backsplash, marble backsplash, paneled appliances, an island and white countertops
Inspiration for a 1950s single-wall concrete floor open concept kitchen remodel in Phoenix with an undermount sink, flat-panel cabinets, black cabinets, marble countertops, white backsplash, marble backsplash, paneled appliances, an island and white countertops

 User
Craftsman Corners fit well with Pac Trim's Pioneer Series PIO190
Entryway - entryway idea in Sacramento
Entryway - entryway idea in Sacramento
 Davidson Log & Timber Artisans Inc.
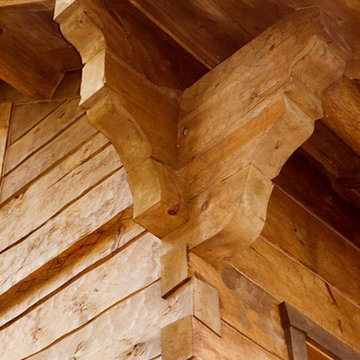
Corner detail of a Norwegian Dovetail
Example of a mountain style home design design in Toronto
Example of a mountain style home design design in Toronto

Sponsored
Columbus, OH

Snider & Metcalf Interior Design, LTD
Leading Interior Designers in Columbus, Ohio & Ponte Vedra, Florida


 Pamela Foster & Associates, Inc.
Close up of the bracket that finishes off the arch entry to the shower
Pamela Foster
Elegant bathroom photo in Atlanta
Elegant bathroom photo in Atlanta


 Carbine and Associates, LLC
by Carbine & Associates
Inspiration for a timeless exterior home remodel in Nashville
Inspiration for a timeless exterior home remodel in Nashville
 Apex Design & Drafting
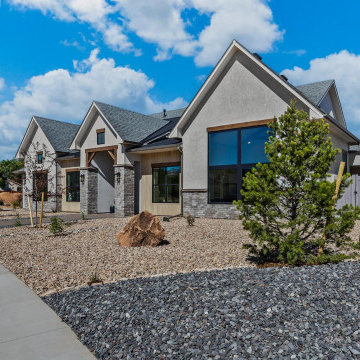
Experience the perfect blend of elegance and comfort in this exquisite 4 bedroom home, boasting a stunning exterior highlighted by steep gables and charming wood accents . Step inside to discover a luxurious master suite that features a spacious bathroom and a generous walk-in closet, offering a serene retreat at the end of the day. Guests will appreciate their own private suite, ensuring everyone has a space to relax. The well-lit living room, adorned with a cathedral ceiling and bay of windows, provides an abundance of natural light, creating a warm and inviting atmosphere for gatherings.

Sponsored
Westerville, OH

Custom Home Works
Franklin County's Award-Winning Design, Build and Remodeling Expert
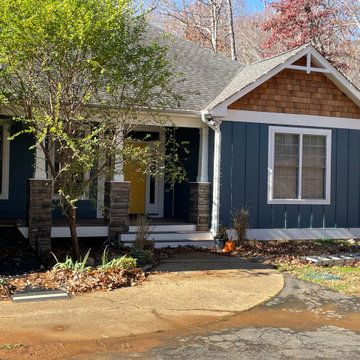
 Integrity Design + Build
This project highlights a stunning Modern Craftsman bungalow that blends bold color with classic architectural textures. The exterior is characterized by deep navy board-and-batten siding, creating a sophisticated backdrop for the standout bright yellow front door.
Key design details include cedar shake shingles in the gables and crisp white trim that outlines the home’s complex roofline. The welcoming front porch is supported by tapered white columns anchored by stacked stone piers, grounding the structure in its natural wooded environment. This home also emphasizes functional accessibility with a discreetly integrated ramp, ensuring seamless single-level living without compromising its high-end curb appeal.
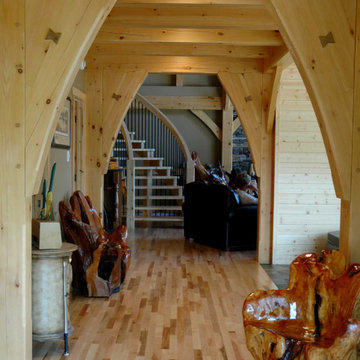
 Cornerstone Timberframes
This 3,400-square-foot traditional timber frame cottage on Lake of the Woods, Ontario, showcases classic heavy timber craftsmanship and intricate joinery. Designed by Mo Hykaway and completed in 2006, the home is organized around a cross-gabled roof with a striking 24’ x 22’ great room, spanned by a majestic White Pine hammer beam truss that maximizes vertical volume without obstructing lake views. The structural expression is detailed with authentic thru tenons, carved beam ends, and oak butterfly keys that arrest natural timber checking while providing visual contrast. Unique architectural features include a curving timber stairway to the loft and a half-octagon snooker room engineered with a radial roof converging at a central boss pin.
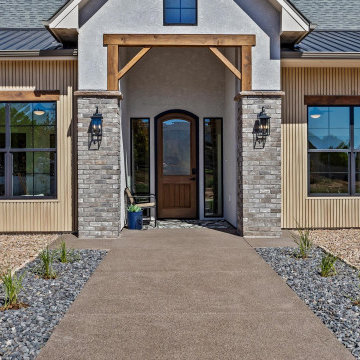 Apex Design & Drafting
Experience the perfect blend of elegance and comfort in this exquisite 4 bedroom home, boasting a stunning exterior highlighted by steep gables and charming wood accents . Step inside to discover a luxurious master suite that features a spacious bathroom and a generous walk-in closet, offering a serene retreat at the end of the day. Guests will appreciate their own private suite, ensuring everyone has a space to relax. The well-lit living room, adorned with a cathedral ceiling and bay of windows, provides an abundance of natural light, creating a warm and inviting atmosphere for gatherings.
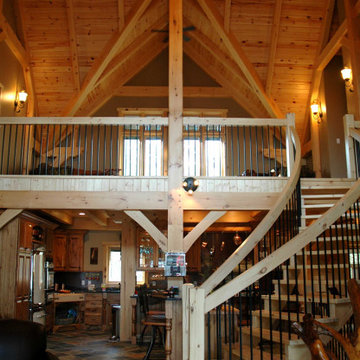 Cornerstone Timberframes
This 3,400-square-foot traditional timber frame cottage on Lake of the Woods, Ontario, showcases classic heavy timber craftsmanship and intricate joinery. Designed by Mo Hykaway and completed in 2006, the home is organized around a cross-gabled roof with a striking 24’ x 22’ great room, spanned by a majestic White Pine hammer beam truss that maximizes vertical volume without obstructing lake views. The structural expression is detailed with authentic thru tenons, carved beam ends, and oak butterfly keys that arrest natural timber checking while providing visual contrast. Unique architectural features include a curving timber stairway to the loft and a half-octagon snooker room engineered with a radial roof converging at a central boss pin.



 K.Penner Construction
Beautiful and simple powder room on the main floor of this custom home is a pleasant area for guests. Not far from the main living and kitchen area, this powder room is well crafted.


 Distinct Home Designs, Inc.
Example of a large classic beige two-story wood gable roof design in Boston
242