
Search results for "Handy gable end" in Home Design Ideas

 Carriage Lane Design-Build Inc.
Inspiration for a small transitional medium tone wood floor kitchen/dining room combo remodel in Toronto with gray walls and no fireplace

 Riverwood Homes of Colorado
Mid-sized arts and crafts concrete front porch idea in Denver with a roof extension

 Lauren Dyer Interiors
Don Hoffman, Houston, Texas
Inspiration for a rustic galley brick floor kitchen remodel in Houston with raised-panel cabinets, medium tone wood cabinets, wood countertops, red backsplash and an island
Inspiration for a rustic galley brick floor kitchen remodel in Houston with raised-panel cabinets, medium tone wood cabinets, wood countertops, red backsplash and an island
Find the right local pro for your project

 John Lodge Architects
John Lodge
Small transitional one-story and detached concrete fiberboard white garden shed photo in Boston
Small transitional one-story and detached concrete fiberboard white garden shed photo in Boston



Sponsored
Westerville, OH

Custom Home Works
Franklin County's Award-Winning Design, Build and Remodeling Expert

 Lands End Development - Designers & Builders
Example of a mountain style exterior home design in Minneapolis
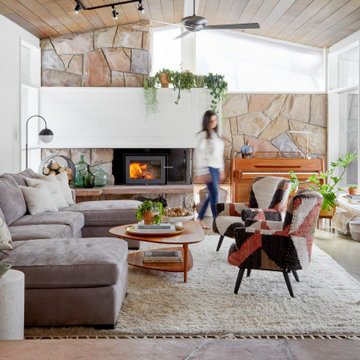
 Amy Pigliacampo Interiors
Example of a 1960s open concept concrete floor, gray floor, vaulted ceiling and wood ceiling living room design in Los Angeles with white walls

 CH Architects
Craftsman front elevation
Craftsman blue two-story wood gable roof idea in Raleigh with a shingle roof
Craftsman blue two-story wood gable roof idea in Raleigh with a shingle roof





 VB Homes Design, Build, Remodel
Glenn Bashaw, Images in Light
Large coastal green two-story mixed siding gable roof idea
Large coastal green two-story mixed siding gable roof idea

 House to Home Solutions
This young couple spends part of the year in Japan and part of the year in the US. Their request was to fit a traditional Japanese bathroom into their tight space on a budget and create additional storage. The footprint remained the same on the vanity/toilet side of the room. In the place of the existing shower, we created a linen closet and in the place of the original built in tub we created a wet room with a shower area and a deep soaking tub.

 Arrow Timber Framing
Mike Schultz Photography
Example of an arts and crafts entryway design in Portland
Example of an arts and crafts entryway design in Portland

 Studio Z Architecture
A major television network purchased a 1925 Craftsman-style bungalow in Ann Arbor, Michigan, to renovate into the prize for a televised giveaway. Studio Z reimagined the 900-square-foot house into a modern, livable home that could remain timeless as the homeowner’s lifestyle needs evolved. The end result, at approximately 1,500 square feet, feels more spacious than its size suggests.
Contractor: Maven Development
Photo: Emily Rose Imagery

Sponsored
Westerville, OH
Custom Home Works
Franklin County's Award-Winning Design, Build and Remodeling Expert


 Lands End Development - Designers & Builders
Built-In Sleeping Nook
Mountain style carpeted bedroom photo in Minneapolis
Mountain style carpeted bedroom photo in Minneapolis

 Martha's Vineyard Interior Design
Eric Roth Photography
Balcony - coastal balcony balcony idea in Boston with a roof extension
Balcony - coastal balcony balcony idea in Boston with a roof extension
68