
Search results for "Handy gable end" in Home Design Ideas


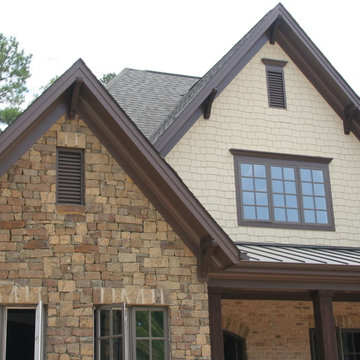
 Southern Woodcraft & Design LLC
Gable overhang brackets accent the exterior elevation.
Inspiration for a rustic home design remodel in Raleigh
Inspiration for a rustic home design remodel in Raleigh

 Dan J. Heid - Planning & Design
Dan Heid
Example of a mid-sized mountain style gray two-story wood gable roof design in Minneapolis with a mixed material roof
Example of a mid-sized mountain style gray two-story wood gable roof design in Minneapolis with a mixed material roof
Find the right local pro for your project

 Zone 4 Architects, LLC
Inspiration for a large rustic open concept dark wood floor and brown floor living room remodel in Denver with a standard fireplace and a wall-mounted tv

 A.S.D. Woodworks.com
Custom Outdoor Pavilion with Pass-Through Fireplace
Mid-sized elegant backyard concrete paver patio photo in San Francisco with a fire pit and a gazebo
Mid-sized elegant backyard concrete paver patio photo in San Francisco with a fire pit and a gazebo



Sponsored
Fredericksburg, OH

High Point Cabinets
Columbus' Experienced Custom Cabinet Builder | 4x Best of Houzz Winner

 Architectural Workshop
The dramatic gable and high ceilings of the library, paired with high-end fixtures and finishes, create a sophisticated and unique space in the home.
Emily Minton Refield Photography

 ShoreStone Custom Builders, Inc.
Bedroom - mid-sized coastal master medium tone wood floor, brown floor, exposed beam, shiplap ceiling, vaulted ceiling, wall paneling and shiplap wall bedroom idea with white walls


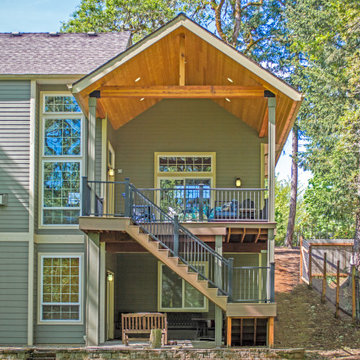
 TnT Builders Inc
The original deck was resurfaced with TimberTech Legacy composite decking and the railing replaced with TimberTech Impressions hand rail. To make the deck more usable, the gable end patio cover was added to provide both protection from the rain and shade from the sun.

 Konrady & Son Construction, LLC
Hank Carter
Huge trendy gray three-story concrete fiberboard gable roof photo in Wilmington
Huge trendy gray three-story concrete fiberboard gable roof photo in Wilmington

 Dynamic Architectural Windows & Doors
Country Garden Residence by Olson Kunding.
Photos by: Jeremy Bitterman
Inspiration for a cottage gray one-story wood gable roof remodel in Portland with a metal roof
Inspiration for a cottage gray one-story wood gable roof remodel in Portland with a metal roof

Sponsored
Columbus, OH
Free consultation for landscape design!

Peabody Landscape Group
Franklin County's Reliable Landscape Design & Contracting

 Structure Home
This Magnificent Spanish Colonial Estate Is An Exclusive 6,755 sq.ft. Custom Home in Thousand Oaks, CA. Mountain And Valley Vistas Unfold Along Entry Drive, Which Is Lined With A Charming Vineyard. This Sprawling 7.47 Acre Estate Boasts A Main House, A Guest Casita, Elegant Pool And Large Motor Courtyard With A Four-Bay Garage. This Custom Home's Architecture And Amenities Blend Exquisite Centuries-Old Detail And Craftsmanship With The Best of Today's Easy Living Style. The Spacious Interior Home Has Five Bedrooms With Suite Baths, Library Or Office, Game Room, Garden/Craft Room, Breakfast Room, Spacious Gourmet Kitchen And Large Family Room. The Master Suite With Private Retreat Or Gym Is Conveniently Located On The Entry Level. The Home Is Infused With Authentic Old World Charm Throughout. A Generous Use of Outdoor Covered Areas Create Delightful Living Spaces and Contribute To The Estate's Total 10,839 Square Feet of Covered Living Area.

 John Cannon Homes
Gene Pollux and SRQ360 Photography
Large mediterranean lap and white side yard and two-story tile and custom-shaped exterior home idea in Tampa
Large mediterranean lap and white side yard and two-story tile and custom-shaped exterior home idea in Tampa


 Nastasi Vail Design
Genevieve Garuppo
Mid-sized transitional master white tile and marble tile marble floor and gray floor corner shower photo in New York with gray cabinets, a two-piece toilet, white walls, a drop-in sink and marble countertops
Mid-sized transitional master white tile and marble tile marble floor and gray floor corner shower photo in New York with gray cabinets, a two-piece toilet, white walls, a drop-in sink and marble countertops
Sponsored
Columbus, OH
Free consultation for landscape design!
Peabody Landscape Group
Franklin County's Reliable Landscape Design & Contracting

 Sarah Zimmerman Architect
Addition and renovation of this property included completely reworking the exterior entry and points of arrival, new shingles and paint, new exterior stair case and landscape retaining walls as well as a dining room addition, custom kitchen and bath renovations.

 Lucy Interior Design
Interior Design: Lucy Interior Design
Architect: Kell Architects
Builder: Olin Construction
Photography: SPACECRAFTING
Bedroom - transitional bedroom idea in Minneapolis
Bedroom - transitional bedroom idea in Minneapolis

75