
Search results for "Handy gable end" in Home Design Ideas

 John Lively & Associates
Builder: Hayes Signature Homes
Photography: Costa Christ Media
Example of a country exterior home design in Dallas
Example of a country exterior home design in Dallas
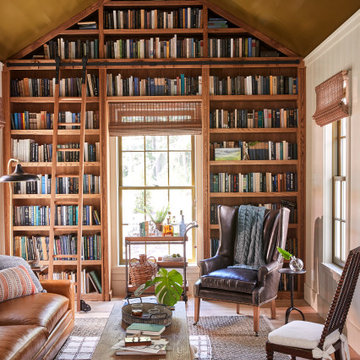


 A. Perry Homes
Open concept kitchen - large transitional l-shaped dark wood floor and brown floor open concept kitchen idea in Chicago with an undermount sink, raised-panel cabinets, green cabinets, quartzite countertops, white backsplash, subway tile backsplash, paneled appliances, an island and white countertops
Find the right local pro for your project

 M.T.N Design
The great room beautiful blends stone, wood, metal, and white walls to achieve a contemporary rustic style.
Photos: Rodger Wade Studios, Design M.T.N Design, Timber Framing by PrecisionCraft Log & Timber Homes

 D'Asign Source
A beautiful entryway feature was created by enclosing an outside stairway.
Example of a large island style beige two-story concrete house exterior design in Miami with a clipped gable roof and a metal roof
Example of a large island style beige two-story concrete house exterior design in Miami with a clipped gable roof and a metal roof

 Seaside Construction - Custom Home Builder
Christa Schreckengost
Mid-sized coastal green three-story concrete fiberboard gable roof idea in Houston
Mid-sized coastal green three-story concrete fiberboard gable roof idea in Houston

 Stump's Decks and Porches
Upward view of open-end gable roof. The screened sun room creates a breezy living space without the annoyance of insects.
Mid-sized trendy backyard deck photo with no cover
Mid-sized trendy backyard deck photo with no cover

Sponsored
Westerville, OH

Custom Home Works
Franklin County's Award-Winning Design, Build and Remodeling Expert
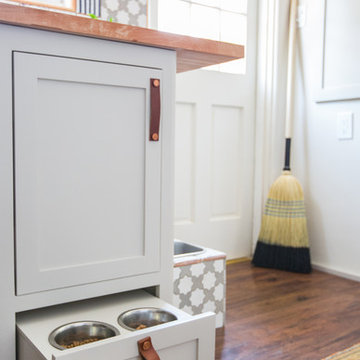
 STEFANI STEIN
Tessa Neustadt
Example of a mid-sized classic dark wood floor home design design in Los Angeles with shaker cabinets, gray cabinets, wood countertops, white walls and a stacked washer/dryer
Example of a mid-sized classic dark wood floor home design design in Los Angeles with shaker cabinets, gray cabinets, wood countertops, white walls and a stacked washer/dryer

 Hagstrom Builder
A Modern Farmhouse set in a prairie setting exudes charm and simplicity. Wrap around porches and copious windows make outdoor/indoor living seamless while the interior finishings are extremely high on detail. In floor heating under porcelain tile in the entire lower level, Fond du Lac stone mimicking an original foundation wall and rough hewn wood finishes contrast with the sleek finishes of carrera marble in the master and top of the line appliances and soapstone counters of the kitchen. This home is a study in contrasts, while still providing a completely harmonious aura.

 Dotter & Solfjeld Architecture + Design
Large 1960s blue two-story mixed siding gable roof photo in San Francisco with a metal roof
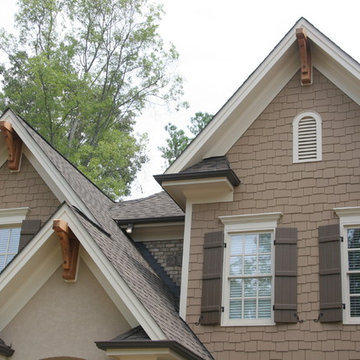
 Southern Woodcraft & Design LLC
Gable overhang brackets or out-lookers add that extra architectural detail to the exterior elevation.
Mountain style home design photo in Raleigh
Mountain style home design photo in Raleigh

 Visbeen Architects
This cozy lake cottage skillfully incorporates a number of features that would normally be restricted to a larger home design. A glance of the exterior reveals a simple story and a half gable running the length of the home, enveloping the majority of the interior spaces. To the rear, a pair of gables with copper roofing flanks a covered dining area that connects to a screened porch. Inside, a linear foyer reveals a generous staircase with cascading landing. Further back, a centrally placed kitchen is connected to all of the other main level entertaining spaces through expansive cased openings. A private study serves as the perfect buffer between the homes master suite and living room. Despite its small footprint, the master suite manages to incorporate several closets, built-ins, and adjacent master bath complete with a soaker tub flanked by separate enclosures for shower and water closet. Upstairs, a generous double vanity bathroom is shared by a bunkroom, exercise space, and private bedroom. The bunkroom is configured to provide sleeping accommodations for up to 4 people. The rear facing exercise has great views of the rear yard through a set of windows that overlook the copper roof of the screened porch below.
Builder: DeVries & Onderlinde Builders
Interior Designer: Vision Interiors by Visbeen
Photographer: Ashley Avila Photography

 Fine Line Home Design LLC
Large farmhouse gray two-story wood gable roof photo in DC Metro with a metal roof

Sponsored
Sunbury, OH

J.Holderby - Renovations
Franklin County's Leading General Contractors - 2X Best of Houzz!

 Nastasi Vail Design
Genevieve Garuppo
Claw-foot bathtub - mid-sized traditional kids' white tile and marble tile marble floor and white floor claw-foot bathtub idea in New York with gray cabinets, a two-piece toilet, white walls, a drop-in sink and marble countertops
Claw-foot bathtub - mid-sized traditional kids' white tile and marble tile marble floor and white floor claw-foot bathtub idea in New York with gray cabinets, a two-piece toilet, white walls, a drop-in sink and marble countertops
 Seaside Construction - Custom Home Builder
Christa Schreckengost
Mid-sized coastal green three-story concrete fiberboard gable roof idea in Houston
Mid-sized coastal green three-story concrete fiberboard gable roof idea in Houston

 Morey Remodeling Group
The island's built-in beverage refrigerator keeps wine and other drinks handy and chilled to the perfect temperature. Placing it at the end of the island allows family members and guests to help themselves while staying out of the cook's way.

 VB Homes Design, Build, Remodel
Example of a mid-sized beach style blue two-story mixed siding gable roof design with a shingle roof

Sponsored
Westerville, OH
Custom Home Works
Franklin County's Award-Winning Design, Build and Remodeling Expert


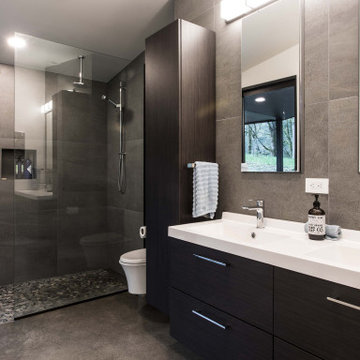


 User
Example of a mid-sized arts and crafts white two-story concrete fiberboard gable roof design in Boise with a shingle roof
79