
Search results for "Handy gable end" in Home Design Ideas

 The Organized Home
Example of a mid-sized cottage u-shaped porcelain tile and gray floor kitchen pantry design in Chicago with flat-panel cabinets, medium tone wood cabinets, solid surface countertops and no island

 Barn Pros
Settled between the trees of the Pacific Northwest, the sun rests on the Tradesman 48 Shop complete with cedar and Douglas fir. The 36’x 48’ shop with lined soffits and ceilings boasts Douglas fir 2”x6” tongue and groove siding, two standard western red cedar cupolas and Clearspan steel roof trusses. Western red cedar board and batten siding on the gable ends are perfect for the outdoors, adding to the rustic and quaint setting of Washington. A sidewall height of 12’6” encloses 1,728 square feet of unobstructed space for storage of tractors, RV’s, trucks and other needs. In this particular model, access for vehicles is made easy by three, customer supplied roll-up garage doors on the front end, while Barn Pros also offers garage door packages built for ease. Personal entrance to the shop can be made through traditional handmade arch top breezeway doors with windows.

 The Phoenix Photography
Photo: Eddie Dant / Joe Humphrey © 2015 Houzz
Kitchen - eclectic medium tone wood floor kitchen idea in Louisville with an island
Kitchen - eclectic medium tone wood floor kitchen idea in Louisville with an island
Find the right local pro for your project


 Garden Tech Horticultural Services LLC
A custom lean to shed was constructed for this client to unclutter thier garage and keep tools handy for working in the garden.
Photo of a traditional side yard landscaping in Boston.
Photo of a traditional side yard landscaping in Boston.
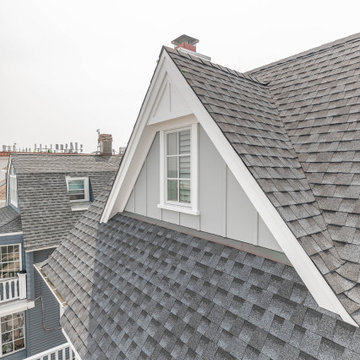
 Brendan McHugh, Architect, Manasquan, NJ
gable end detail with white trim, grey board & batten vertical siding and window,
Inspiration for a mid-sized coastal gray two-story mixed siding and board and batten gable roof remodel in New York with a shingle roof and a gray roof
Inspiration for a mid-sized coastal gray two-story mixed siding and board and batten gable roof remodel in New York with a shingle roof and a gray roof

 User
This was a down to the studs interior remodel of a historic home in Boise's North End. Through an extensive Design Phase we opened up the living spaces, relocated and rearranged bathrooms, re-designed the mail level to include an Owner's Suite, and added living space in the attic. The interior of this home had not been touched for a half century and now serves the needs of a growing family with updates from attic to lower level game room.
Credit: Josh Roper - Photos
Credit: U-Rok Designs – Interiors

Sponsored
Westerville, OH

Custom Home Works
Franklin County's Award-Winning Design, Build and Remodeling Expert

 Cambria
Swanbridge Island in high-contrast kitchen
Photo: High Res Media
Build: AFT Construction
Design: E Interiors
Transitional kitchen photo in Phoenix with quartz countertops
Transitional kitchen photo in Phoenix with quartz countertops

 Cabinets Taylor Made Inc.
Lower level bar, Painted gray, Flat Panel, Suspended shelf, Ship lap
Home bar - small contemporary home bar idea in Minneapolis
Home bar - small contemporary home bar idea in Minneapolis


 Kitchen Works Design Group
Vertical Wine Storage at the end of a kitchen peninsula adjoining the dining room for handy access and is aesthetically pleasing.
Example of a beach style terra-cotta tile kitchen design in San Francisco with beaded inset cabinets, gray cabinets, limestone countertops, gray backsplash and mosaic tile backsplash
Example of a beach style terra-cotta tile kitchen design in San Francisco with beaded inset cabinets, gray cabinets, limestone countertops, gray backsplash and mosaic tile backsplash

 NASE Architects
Sun-room design by Robert M. M. Nase featuring eyebrow window at cathedral ceiling. Exterior pergola and Brick patio. Wood Shingle roof to match existing. Featured Glass Gable End Wall.

 Krumdieck Architecture + Interiors
Rob Culpepper
Mid-sized transitional white two-story brick gable roof photo in Birmingham with a shingle roof
Mid-sized transitional white two-story brick gable roof photo in Birmingham with a shingle roof

Sponsored
Sunbury, OH

J.Holderby - Renovations
Franklin County's Leading General Contractors - 2X Best of Houzz!

 Pratt Guys Pools and Outdoor Living
Photo owned by Pratt Guys - NOTE: This photo can only be used/published online, digitally, TV and print with written permission from Pratt Guys.
Example of a large transitional custom-shaped aboveground pool design in Jacksonville
Example of a large transitional custom-shaped aboveground pool design in Jacksonville

 J.Simon Design Build LLC
Large traditional blue two-story mixed siding house exterior idea in Milwaukee with a clipped gable roof and a shingle roof
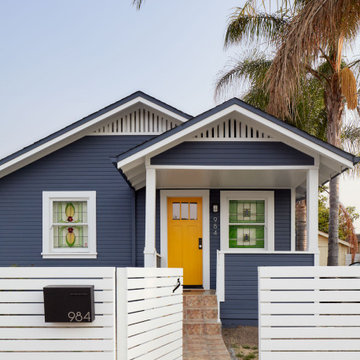


 Stoneridge Custom Development
Inspiration for a timeless gray two-story mixed siding gable roof remodel in Portland

Sponsored
Sunbury, OH
J.Holderby - Renovations
Franklin County's Leading General Contractors - 2X Best of Houzz!

 Ohio Exteriors
Check out this beauty in Marysville! Brand new Mastic Board & Batten vinyl siding in Harbor Gray with matching shake siding on the rear second story gable end. New white trim boards, corners and frieze boards complete the new look.
 User
9ft high doors installed in gable end remodel
Inspiration for a large rustic brown split-level wood gable roof remodel in Denver
Inspiration for a large rustic brown split-level wood gable roof remodel in Denver

85