
Search results for "Handy gable end" in Home Design Ideas

 Brooks and Falotico Associates, Inc.
Jane Beiles
Bedroom - large transitional master carpeted and white floor bedroom idea in New York with a standard fireplace, a stone fireplace and white walls
Bedroom - large transitional master carpeted and white floor bedroom idea in New York with a standard fireplace, a stone fireplace and white walls

 Jace Skyles
Guest House
Small transitional black one-story concrete fiberboard gable roof idea in Boise
Small transitional black one-story concrete fiberboard gable roof idea in Boise
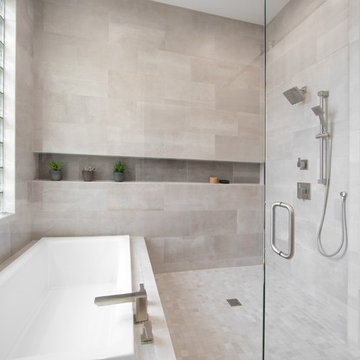
 ONE ELEVEN
We developed a design that fully met the desires of a spacious, airy, light filled home incorporating Universal Design features that blend seamlessly adding beauty to the Minimalist Scandinavian concept.
Find the right local pro for your project

 Joseph Sepot Architects
The roofline, reminiscent of an Asian farmhouse, is clad with yellow cedar shingles. The gable ends feature triangular windows which permit natural light to enter the loft space within.
Jim Fiora Photography LLC

 PAUL WEBER Architecture
Photographer : Richard Mandelkorn
Example of a huge classic attached porte cochere design in Providence
Example of a huge classic attached porte cochere design in Providence

 Encore Building Group, LLC
Inspiration for a mid-sized timeless beige two-story brick gable roof remodel in Charlotte with a shingle roof



Sponsored
Westerville, OH

Custom Home Works
Franklin County's Award-Winning Design, Build and Remodeling Expert

 Shoreline Builders, Inc.
Photos: DeAngelis Studio
Large traditional gray two-story concrete fiberboard gable roof idea in Boston
Large traditional gray two-story concrete fiberboard gable roof idea in Boston

 Leslie Saul & Associates
Lake house retreat.
Trent Bell Photography.
Richardson & Associates Landscape Architect
Example of a large mountain style brown two-story mixed siding gable roof design in Portland Maine
Example of a large mountain style brown two-story mixed siding gable roof design in Portland Maine

 Cronk Duch Architecture
Carlos Domenech
Example of a beach style backyard exterior home design in Jacksonville with a roof extension
Example of a beach style backyard exterior home design in Jacksonville with a roof extension

 SGDI - Sarah Gallop Design Inc.
Example of a large classic gray three-story mixed siding gable roof design in Vancouver with a shingle roof

 Cassis Design Studio with Urban Rustic Living
Large craftsman gray two-story mixed siding exterior home idea in Toronto

 Howell Custom Building Group
The homeowner's bought this antique farmhouse on the coast of Maine with the intention of renovating it to provide a peaceful summer retreat for their family. They wanted to maintain some of the charming antique features, while also adding space, modern amenities, and views of the marshland and ocean beyond. The home was expanded with a two story addition featuring complementary rooflines and the same simple, low slung shed dormers as the original home. The result is an eclectic, comfortable cottage that mixes the old with the new and features a variety of porches and balconies tucked under rooflines, as well as indoor spaces, to enjoy the exquisite views. The second floor features a new master suite at the far end, creating a luxurious retreat. A romantic, private gable-end balcony offers sweeping views of the marsh and ocean. The room also has access to a shared deck nestled between roof lines. Photography by Rob Karosis

Sponsored
Columbus, OH

Hope Restoration & General Contracting
Columbus Design-Build, Kitchen & Bath Remodeling, Historic Renovations

 Craig O'Connell Architecture
Facade improvement to replace 1950s stucco with traditional Victorian exterior, paint and details. Created new large ‘open plan’ out of two existing front rooms plus hallway.


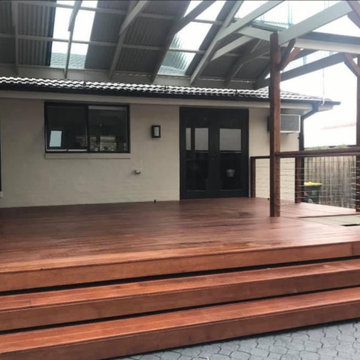
 Top Deck Melbourne
Outdoor living space
Merbau decking
Gable-end verandah
Steel wire balustrade
Inspiration for a large craftsman home design remodel in Melbourne
Inspiration for a large craftsman home design remodel in Melbourne

 Greater Pacific Construction
Mid-sized elegant backyard patio kitchen photo in Los Angeles with decking and a roof extension

Sponsored
Westerville, OH
Custom Home Works
Franklin County's Award-Winning Design, Build and Remodeling Expert

 Lands End Development - Designers & Builders
Pantry
Inspiration for a mid-sized rustic galley dark wood floor and brown floor kitchen pantry remodel in Minneapolis with a farmhouse sink, wood countertops, stainless steel appliances, an island, shaker cabinets, red cabinets, brown backsplash and wood backsplash
Inspiration for a mid-sized rustic galley dark wood floor and brown floor kitchen pantry remodel in Minneapolis with a farmhouse sink, wood countertops, stainless steel appliances, an island, shaker cabinets, red cabinets, brown backsplash and wood backsplash

 Compass Studio
Open concept kitchen - large transitional u-shaped medium tone wood floor and brown floor open concept kitchen idea in Cleveland with an undermount sink, shaker cabinets, white cabinets, marble countertops, white backsplash, subway tile backsplash, stainless steel appliances and an island


87