
Search results for "Hanging antlers" in Home Design Ideas
 Beck Builders, Inc.
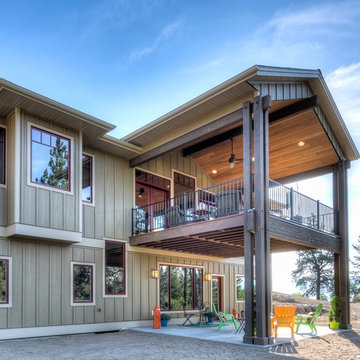
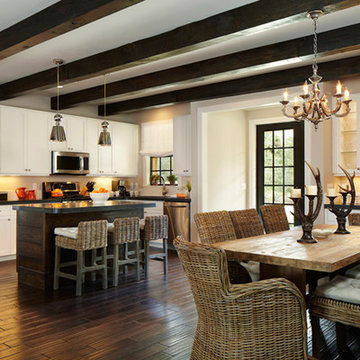
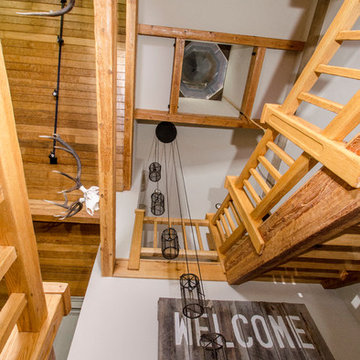
Featuring a spectacular view of the Bitterroot Mountains, this home is custom-tailored to meet the needs of our client and their growing family. On the main floor, the white oak floors integrate the great room, kitchen, and dining room to make up a grand living space. The lower level contains the family/entertainment room, additional bedrooms, and additional spaces that will be available for the homeowners to adapt as needed in the future.
Photography by Flori Engbrecht

 Margaret Wright Photography
Photo: Margaret Wright Photography © 2017 Houzz
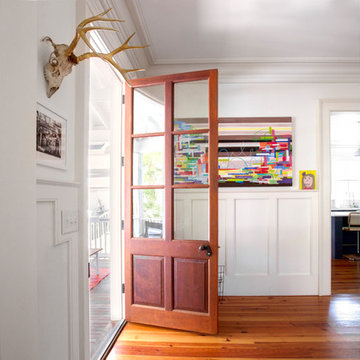
Inspiration for an eclectic entryway remodel in Charleston
Inspiration for an eclectic entryway remodel in Charleston
Find the right local pro for your project
 Margot Hartford Photography
Photo: Margot Hartford Photography © 2016 Houzz
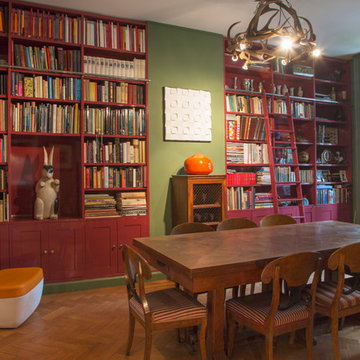
Example of an eclectic dining room design in Amsterdam
Example of an eclectic dining room design in Amsterdam
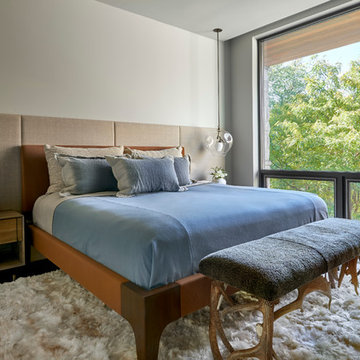
 dSPACE Studio Architecture
Tony Soluri
Bedroom - mid-sized contemporary master dark wood floor bedroom idea in Chicago with white walls
Bedroom - mid-sized contemporary master dark wood floor bedroom idea in Chicago with white walls
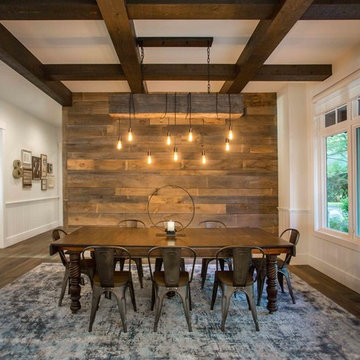
 Edgewater Design Group
Our clients already had the beautiful lot on Burt Lake, all they needed was the home. We were hired to create an inviting home that had a "craftsman" style of the exterior and a "cottage" style for the interior. They desired to capture a casual, warm, and inviting feeling. The home was to have as much natural light and to take advantage of the amazing lake views. The open concept plan was desired to facilitate lots of family and visitors. The finished design and home is exactly what they hoped for. To quote the owner "Thanks to the expertise and creativity of the design team at Edgewater, we were able to get exactly what we wanted."
-Jacqueline Southby Photography
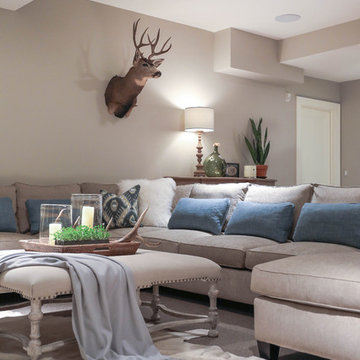
 Amy Storm & Company
When we started this project, it was just a big open space. Our client wanted to create a space that let the natural light flood in, so her large family, or a youth group or a bunch of teenagers could be in the basement, but not feel like they were in a basement!
The space is not only inviting, but has lots of seating, including a riser (unseen in this photo) that allows for even more seating and still offers a great view of the TV. This has become the families favorite spot to hang out and we could not be more thrilled to hear that!
Joe Kwon Photography

Sponsored
Columbus, OH

Structural Remodeling
Franklin County's Heavy Timber Specialists | Best of Houzz 2020!
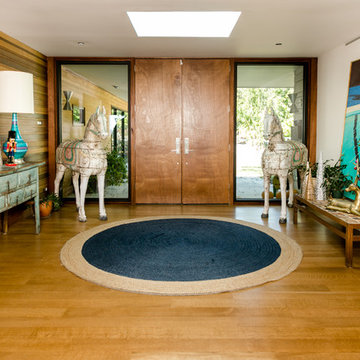
 Jennifer M. Ramos
Photo: Jennifer M. Ramos © 2017 Houzz
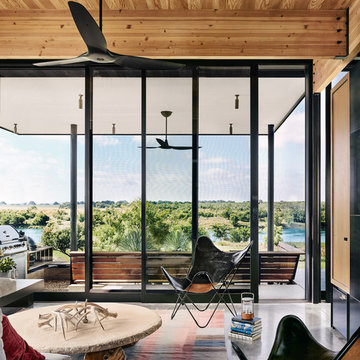
Inspiration for a contemporary living room remodel in Austin
Inspiration for a contemporary living room remodel in Austin

 FPM-Design
Abby Cope Photography
Example of a mid-sized eclectic girl kids' room design in New York with pink walls
Example of a mid-sized eclectic girl kids' room design in New York with pink walls

 Emerson Grey Designs
Inspiration for a mid-sized transitional master concrete floor bedroom remodel in Orange County with white walls and no fireplace
 Robin LaMonte/Rooms Revamped
Christina Wedge Photography
Inspiration for a large transitional basement remodel in Atlanta
Inspiration for a large transitional basement remodel in Atlanta
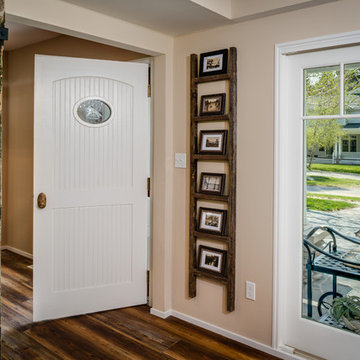
 ShoreCoasterz
The foyer invites you in with an antique bamboo chair (client’s) and a stylish John Richards Collection antler chest. All of the client's photos and family memorabilia are stored in this chest. The mapping on the wall is of the lake area and personalizes this space. The framed antique postcards (placed throughout the house) remind visitors of days gone by and give a glimpse into the history of its past. The metal lamp coordinates with a hanging fixture and sconce when heading up the stairs to the bedrooms. It is by Uttermost. The door has a custom oval window etched with a sail boat. The ambiance calls out welcoming friends and hailing them inside for a comfortable afternoon of pleasant conversations and food.
©2018 All Rights Reserved, Photography by Mike Gullon


Sponsored
Columbus, OH

Hope Restoration & General Contracting
Columbus Design-Build, Kitchen & Bath Remodeling, Historic Renovations

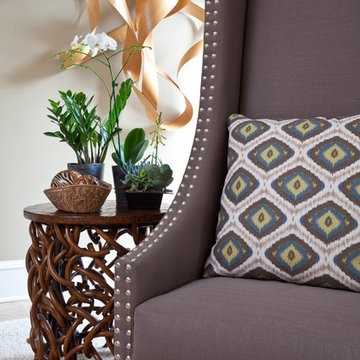
 A. Klein Interior Design LLC
Linen fabric with embroidery by Kravet provides the aqua accent color for this living room. Photo by Kaskel Photo
Mid-sized eclectic enclosed medium tone wood floor living room photo in Chicago with gray walls, no fireplace and no tv
Mid-sized eclectic enclosed medium tone wood floor living room photo in Chicago with gray walls, no fireplace and no tv

 A. Klein Interior Design LLC
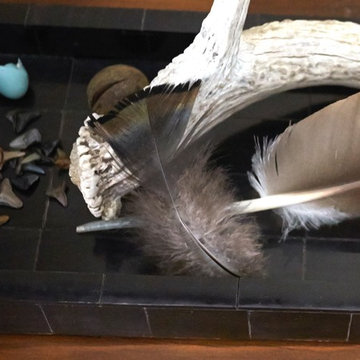
Natural elements bring texture and interest to an entryway table. Photo by Kaskel Photo
Home design - small eclectic home design idea in Chicago
Home design - small eclectic home design idea in Chicago
 ShoreCoasterz
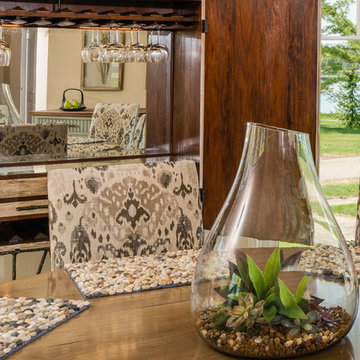
We were privileged to start with a fabulous octagon shaped area surrounded by windows with spectacular views of the lake. Our intention was to bring the outdoors in while providing function and good use of space. We were able to accomplish this by selecting natural products and coordinating comfort and style. The Lorts antique distressed round dining table and base is finished with a high gloss wax for durability and is surrounded by Lee Natchez Granite fabric placed on Lorts armless side chairs. Six fit comfortably around the 72” solid round table with two positioned in the room for pull up with additional guests. As chairs have become larger to accommodate the increase in the size of Americans, it is important to note that the width of seats creates a tighter fit than in the past. Keep this in mind when selecting for your space. The Fireworks jewel graphite pearl sisal round rug perfectly enhances the space and its pattern coordinates with the upholstered chairs. The Jonathan Charles limed wood and walnut lined drinks cabinet with hammered bronzed openwork base and abstract leaf details to the doors is inspired by European luxury furniture of the 1940’s. The interior has a mirrored inset and is back lit providing ambient lighting to bounce off crystal wine glasses hanging from above. The interior glistens. This piece completes the look of this fabulous room and takes top position as its focal point. The antler chandelier was the client’s favorite and crowns the room perfectly. Since there is adequate wall space for a buffet server, I commissioned a custom island for the kitchen with a walnut finish countertop on wheels that can be rolled in for dinner parties. This piece maximizes limited space in both areas while providing function and style.
©2018 All Rights Reserved, Photography by Mike Gullon


 Charleston Luxury Interiors

Dining Room decor with the Ro Sham Beaux Tulip dining table. The Fiona Chandelier hanging and ananas wall sconces flanking the mirror.
Huge transitional kitchen/dining room combo photo in Charleston with gray walls and no fireplace
Huge transitional kitchen/dining room combo photo in Charleston with gray walls and no fireplace
 ShoreCoasterz
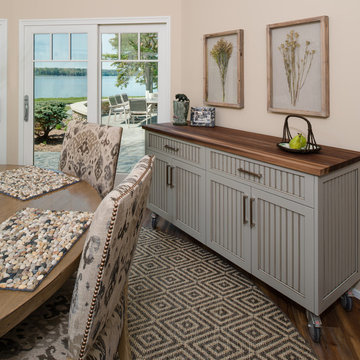
We were privileged to start with a fabulous octagon shaped area surrounded by windows with spectacular views of the lake. Our intention was to bring the outdoors in while providing function and good use of space. We were able to accomplish this by selecting natural products and coordinating comfort and style. The Lorts antique distressed round dining table and base is finished with a high gloss wax for durability and is surrounded by Lee Natchez Granite fabric placed on Lorts armless side chairs. Six fit comfortably around the 72” solid round table with two positioned in the room for pull up with additional guests. As chairs have become larger to accommodate the increase in the size of Americans, it is important to note that the width of seats creates a tighter fit than in the past. Keep this in mind when selecting for your space. The Fireworks jewel graphite pearl sisal round rug perfectly enhances the space and its pattern coordinates with the upholstered chairs. The Jonathan Charles limed wood and walnut lined drinks cabinet with hammered bronzed openwork base and abstract leaf details to the doors is inspired by European luxury furniture of the 1940’s. The interior has a mirrored inset and is back lit providing ambient lighting to bounce off crystal wine glasses hanging from above. The interior glistens. This piece completes the look of this fabulous room and takes top position as its focal point. The antler chandelier was the client’s favorite and crowns the room perfectly. Since there is adequate wall space for a buffet server, I commissioned a custom island for the kitchen with a walnut finish countertop on wheels that can be rolled in for dinner parties. This piece maximizes limited space in both areas while providing function and style.
©2018 All Rights Reserved, Photography by Mike Gullon
12