
Search results for "Hanging antlers" in Home Design Ideas
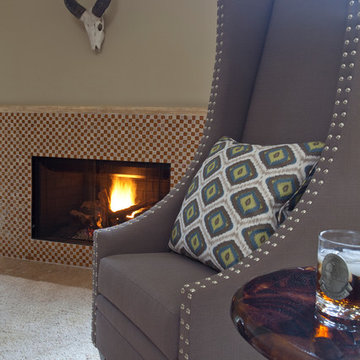
 Robin LaMonte/Rooms Revamped
Christina Wedge Photography
Family room - large transitional family room idea in Atlanta
Family room - large transitional family room idea in Atlanta
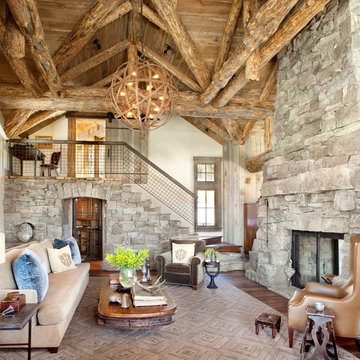
 Faure Halvorsen Architects
Example of a mountain style dark wood floor and brown floor living room design in Other with beige walls, a standard fireplace, a stone fireplace and no tv
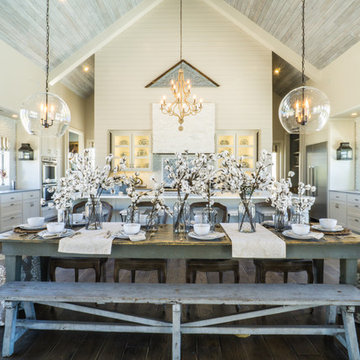
 TimberTown
The Vineyard Farmhouse in the Peninsula at Rough Hollow. This 2017 Greater Austin Parade Home was designed and built by Jenkins Custom Homes. Cedar Siding and the Pine for the soffits and ceilings was provided by TimberTown.
Find the right local pro for your project
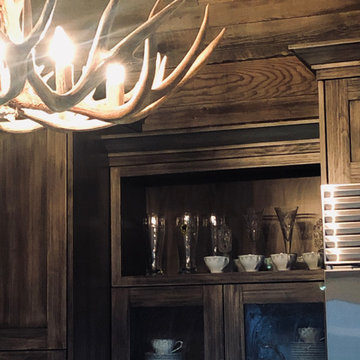
 SYDfemMellE Design, Remodeling and Construction
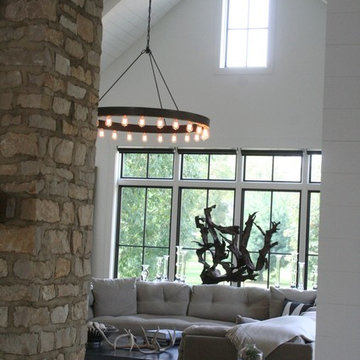
This Antler Chandelier hangs brilliantly in the nook of this amazing Rustic-Modern home. The texture it provides the space allows the unique flavor of the client to shine through.
 Grandin Road
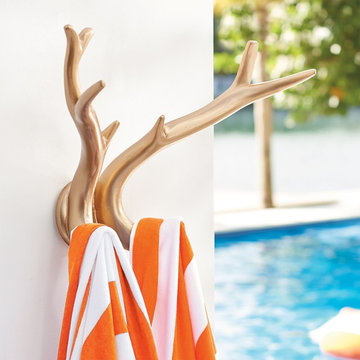
The jackalope may be a fun and mythical creature, but our delightfully faux Andies Antler Hanger is a real way to add some whimsy to your outdoor living space. Use this nicely sized accent to hang pool towels outside, or bring one inside as a fun conversation piece. It’s great anywhere. Hand-cast of durable, all-weather composite, these faux antlers can even work as a nice modern-rustic touch for a weekend retreat, or in your modern home office.
 Emerson Grey Designs
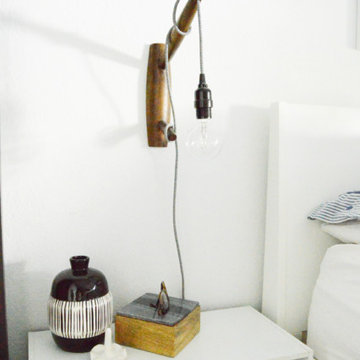
Bedroom - mid-sized transitional master concrete floor bedroom idea in Orange County with white walls and no fireplace
 Interiors on Fox Farm Road
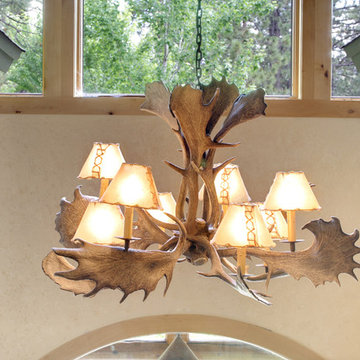
An antler chandelier with laced rawhide shades hangs in the two-story entry foyer. Photo by Junction Image Co.
Eclectic entryway photo in Los Angeles
Eclectic entryway photo in Los Angeles




 ADC- Architects Designers Contractors Network
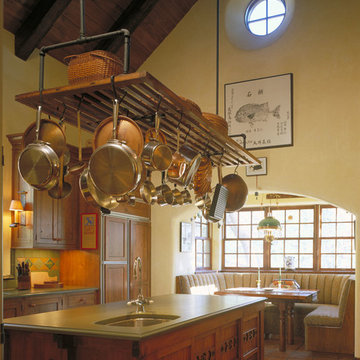
Inspiration for a timeless kitchen remodel in Albuquerque
 Emerson Grey Designs

Inspiration for a mid-sized transitional master concrete floor bedroom remodel in Orange County with white walls and no fireplace

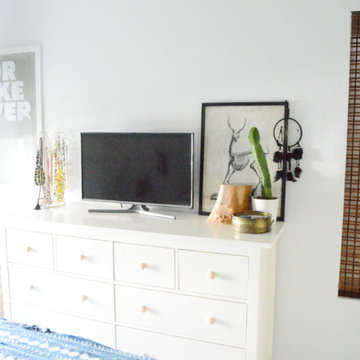 Emerson Grey Designs
Mid-sized transitional master concrete floor bedroom photo in Orange County with white walls and no fireplace


 Southern Living
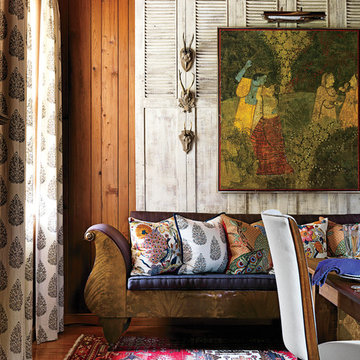
On the wall, a large framed Indian print and roe deer antlers hang on a whitewashed screen made of old shutters. Below that is an American Empire sofa, which Matthew suspects was originally made for a hotel lobby. Photo by Jonny Valiant for Southern Living

 Miller Interior Design, LLC
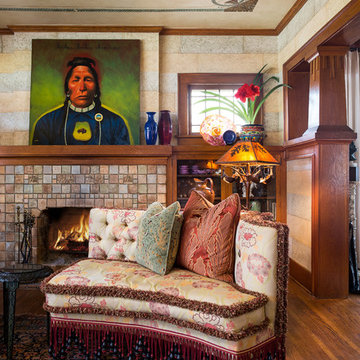
When Nancy found the oil on canvas of a favorite Native American Chief, I was beside myself. The bold color and modern composition are a perfect balance to the opulent subtleties throughout.
...and, yes, those are bronze bats dangling from the Arts & Crafts era lamp. Nancy likes bats.
photography by Steve Voelker


Sponsored
Columbus, OH

Hope Restoration & General Contracting
Columbus Design-Build, Kitchen & Bath Remodeling, Historic Renovations
 Amy Storm & Company
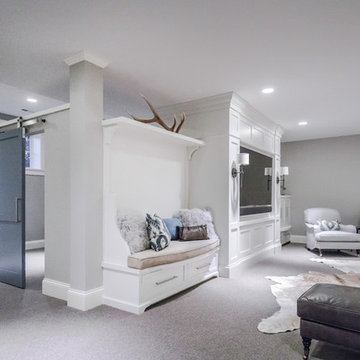
When we started this project, it was just a big open space. Our client wanted to create a space that let the natural light flood in, so her large family, or a youth group or a bunch of teenagers could be in the basement, but not feel like they were in a basement!
The space is not only inviting, but has lots of seating, including a riser (unseen in this photo) that allows for even more seating and still offers a great view of the TV. This has become the families favorite spot to hang out and we could not be more thrilled to hear that!
Joe Kwon Photography
 Robin LaMonte/Rooms Revamped
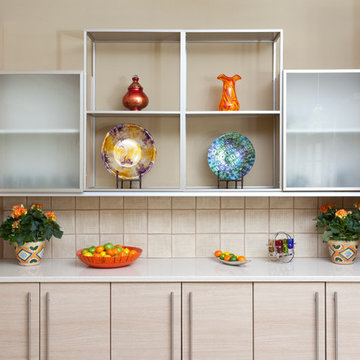
Italian blonde veneer on the kitchen cabinets on the lower level.
Christina Wedge Photography
Transitional kitchen photo in Atlanta
Transitional kitchen photo in Atlanta
 Knight Color and Design
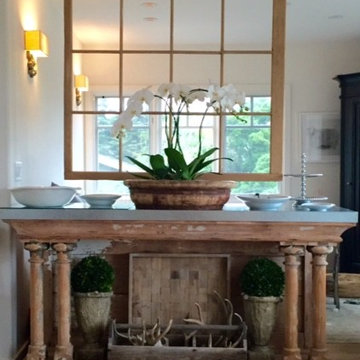
Inspiration for a mid-sized cottage open concept medium tone wood floor living room remodel in San Francisco with white walls
11