
Search results for "Hanging cabinets" in Home Design Ideas

 JACK ROSEN CUSTOM KITCHENS
Dedicated laundry room - transitional single-wall gray floor dedicated laundry room idea in DC Metro with an undermount sink, shaker cabinets, blue cabinets, wood countertops, white walls, a side-by-side washer/dryer and white countertops

Inspiration for a large cottage l-shaped dark wood floor kitchen remodel in Dallas with a farmhouse sink, flat-panel cabinets, white cabinets, white backsplash, subway tile backsplash, stainless steel appliances and an island

 Sashya Thind
Laundry room - contemporary single-wall gray floor laundry room idea in Boston with an undermount sink, shaker cabinets, gray cabinets, a side-by-side washer/dryer and gray countertops
Find the right local pro for your project
 KitchenLab Interiors
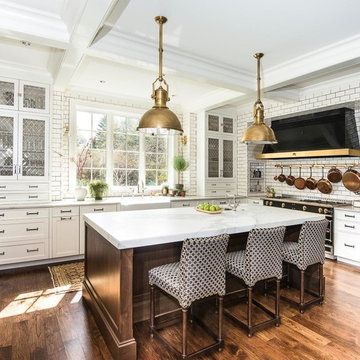
Example of a classic u-shaped dark wood floor kitchen design in Grand Rapids with recessed-panel cabinets, white cabinets, an island, a farmhouse sink, white backsplash, subway tile backsplash and black appliances
 ScavulloDesign Interiors
Matthew Millman
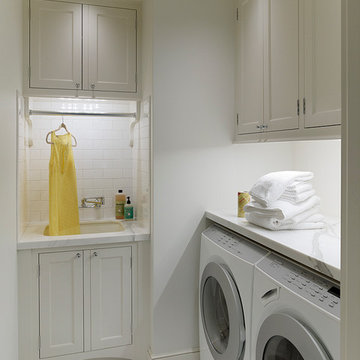
Elegant dedicated laundry room photo in San Francisco with an undermount sink, shaker cabinets, white cabinets, white walls and a side-by-side washer/dryer
Elegant dedicated laundry room photo in San Francisco with an undermount sink, shaker cabinets, white cabinets, white walls and a side-by-side washer/dryer
 Stabil Construction
Richard Seldomridge
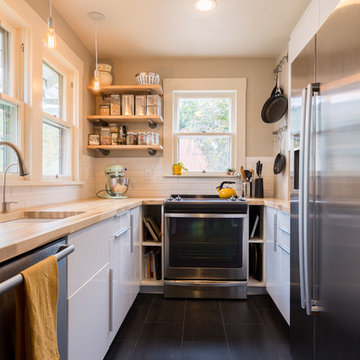
Country u-shaped kitchen photo with an undermount sink, flat-panel cabinets, white cabinets, wood countertops, white backsplash and subway tile backsplash
Country u-shaped kitchen photo with an undermount sink, flat-panel cabinets, white cabinets, wood countertops, white backsplash and subway tile backsplash

 Blender Architecture LLC
Darris Harris
Example of a mid-sized trendy single-wall ceramic tile and gray floor eat-in kitchen design in Chicago with flat-panel cabinets, medium tone wood cabinets, white backsplash, stainless steel appliances, an island, quartz countertops and an undermount sink
Example of a mid-sized trendy single-wall ceramic tile and gray floor eat-in kitchen design in Chicago with flat-panel cabinets, medium tone wood cabinets, white backsplash, stainless steel appliances, an island, quartz countertops and an undermount sink

Sponsored
Fredericksburg, OH

High Point Cabinets
Columbus' Experienced Custom Cabinet Builder | 4x Best of Houzz Winner

 Greystone Interiors
Inspiration for a mid-sized transitional single-wall medium tone wood floor home bar remodel in Columbus with shaker cabinets, medium tone wood cabinets, quartz countertops, gray backsplash and ceramic backsplash

 Gordon James Construction
Mid-sized transitional single-wall ceramic tile and gray floor dedicated laundry room photo in Minneapolis with a drop-in sink, blue cabinets, quartz countertops, a side-by-side washer/dryer, recessed-panel cabinets, white countertops and gray walls

 JV Design
Wallpaper and Checkerboard Floor Pattern Master Bath
Bathroom - mid-sized shabby-chic style master dark wood floor bathroom idea with a pedestal sink, blue walls and white cabinets
Bathroom - mid-sized shabby-chic style master dark wood floor bathroom idea with a pedestal sink, blue walls and white cabinets



 Good Property Company
Example of a transitional l-shaped medium tone wood floor kitchen design in New York with a double-bowl sink, glass-front cabinets, stainless steel cabinets, metallic backsplash, metal backsplash, stainless steel appliances and an island
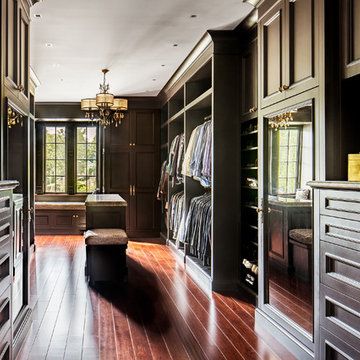
 erik kitchen design
closet Cabinetry: erik kitchen design- avon nj
Interior Design: Rob Hesslein
Inspiration for a large timeless men's medium tone wood floor walk-in closet remodel in New York with dark wood cabinets and recessed-panel cabinets
Inspiration for a large timeless men's medium tone wood floor walk-in closet remodel in New York with dark wood cabinets and recessed-panel cabinets



 Kaplan Architects, AIA
New custom designed kitchen with both stainless steel cabinets and custom painted wood cabinets.
Mitchell Shenker, Photographer
Eat-in kitchen - small contemporary galley medium tone wood floor and yellow floor eat-in kitchen idea in San Francisco with an undermount sink, glass-front cabinets, stainless steel cabinets, solid surface countertops, blue backsplash, ceramic backsplash, stainless steel appliances and a peninsula
Eat-in kitchen - small contemporary galley medium tone wood floor and yellow floor eat-in kitchen idea in San Francisco with an undermount sink, glass-front cabinets, stainless steel cabinets, solid surface countertops, blue backsplash, ceramic backsplash, stainless steel appliances and a peninsula

 Carolina Timberworks
Reclaimed original patina hand hewn
© Carolina Timberworks
Open concept kitchen - mid-sized rustic u-shaped concrete floor open concept kitchen idea in Charlotte with a single-bowl sink, shaker cabinets, red cabinets, granite countertops, white backsplash, stainless steel appliances and an island
Open concept kitchen - mid-sized rustic u-shaped concrete floor open concept kitchen idea in Charlotte with a single-bowl sink, shaker cabinets, red cabinets, granite countertops, white backsplash, stainless steel appliances and an island

 Inspired Closets Anchorage
Slat wall storage for garden tools and supplies taken by Alaska Premier Closets
Inspiration for a small contemporary attached home design remodel
Inspiration for a small contemporary attached home design remodel

 The English Contractor & Remodeling Services
Mid-sized transitional galley ceramic tile and gray floor dedicated laundry room photo in Cincinnati with a single-bowl sink, white cabinets, quartz countertops, white walls, an integrated washer/dryer, recessed-panel cabinets and gray countertops



 Sarah St. Amand Interior Design, Inc.
Photography by www.mikechajecki.com
Example of a large transitional l-shaped medium tone wood floor open concept kitchen design in Toronto with an undermount sink, shaker cabinets, white cabinets, white backsplash, an island, stone slab backsplash, marble countertops and stainless steel appliances
Example of a large transitional l-shaped medium tone wood floor open concept kitchen design in Toronto with an undermount sink, shaker cabinets, white cabinets, white backsplash, an island, stone slab backsplash, marble countertops and stainless steel appliances

 David Coulson Design Ltd.
Open concept kitchen - transitional l-shaped light wood floor open concept kitchen idea with a farmhouse sink, shaker cabinets, blue cabinets, wood countertops, white backsplash, subway tile backsplash, stainless steel appliances and an island
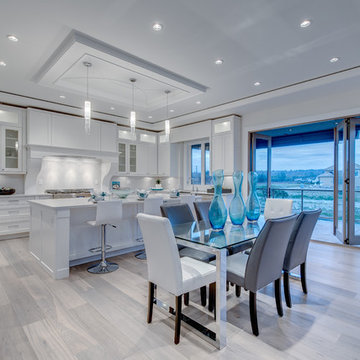
 Studio Ten Interior Design Ltd.
Example of a mid-sized transitional u-shaped light wood floor and beige floor open concept kitchen design in Vancouver with recessed-panel cabinets, white cabinets, white backsplash, stainless steel appliances, an island and a farmhouse sink
19