
Search results for "Hanging ceiling fan" in Home Design Ideas
 Heacock builders inc.

sunroom interior with a vaulted ceiling with bead board. the floors are knotty oak with built in wood floor grills for heat
Mid-sized elegant light wood floor sunroom photo in Philadelphia with a skylight
Mid-sized elegant light wood floor sunroom photo in Philadelphia with a skylight
 Morgante Wilson Architects

Morgante Wilson Architects treated this tall ceiling with coffers painted in a contrasting color to the beams. The arched windows offer sweeping views to the lakefront. Pendants from Baker hang above a Magni sectional which is upholstered in Kravet fabric.
Michael Robinson Photography

 HAUS | Architecture For Modern Lifestyles
Living space with curved clear cedar ceilings, built-in media and storage walls, custom artwork and custom furniture - Interior Architecture: HAUS | Architecture + LEVEL Interiors - Photography: Ryan Kurtz
Find the right local pro for your project

 Charlie & Co. Design, Ltd
Design: Charlie & Co. Design | Builder: Stonefield Construction | Interior Selections & Furnishings: By Owner | Photography: Spacecrafting
Living room - mid-sized rustic open concept medium tone wood floor living room idea in Minneapolis with white walls, a standard fireplace and a stone fireplace
Living room - mid-sized rustic open concept medium tone wood floor living room idea in Minneapolis with white walls, a standard fireplace and a stone fireplace
 Benjamin Hill Photography
Benjamin Hill Photography

1960s living room photo in Houston with white walls
1960s living room photo in Houston with white walls
 Brandon Architects, Inc.
Jeri Koegel
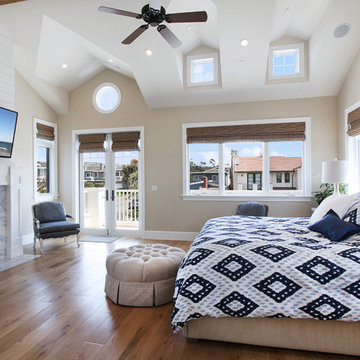
Example of a beach style medium tone wood floor bedroom design in Orange County with beige walls, a standard fireplace and a stone fireplace
Example of a beach style medium tone wood floor bedroom design in Orange County with beige walls, a standard fireplace and a stone fireplace
 Emerald Coast Real Estate Photography
©Erin Parker, Emerald Coast Real Estate Photography, LLC
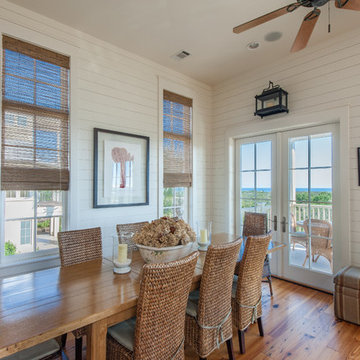
Beach style medium tone wood floor dining room photo in Miami with white walls
Beach style medium tone wood floor dining room photo in Miami with white walls

Sponsored
Columbus, OH

Hope Restoration & General Contracting
Columbus Design-Build, Kitchen & Bath Remodeling, Historic Renovations
 Fan Diego - The Ceiling Fan Stores
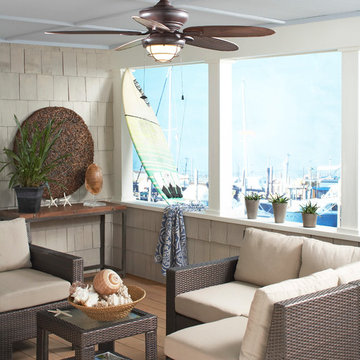
Mid-sized transitional enclosed living room photo in San Diego with beige walls, no fireplace and no tv
 HomeClick
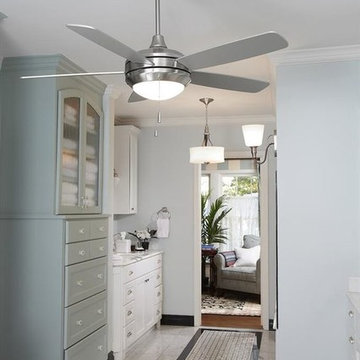
Craftmade Helios Ceiling Fan in Stainless Steel with 52" Custom Blades and Light Kit - blades Included
Tri-Mount System, Standard with both Semi-Flushmount and Ball Hanger Mounting Systems for Flat or Angled Ceilings (Included)
 Fan Diego - The Ceiling Fan Stores
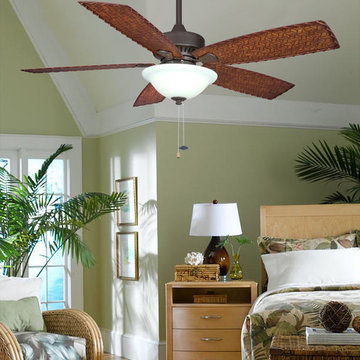
Bedroom - mid-sized tropical master medium tone wood floor bedroom idea in San Diego with green walls and no fireplace
 Dillard-Jones Builders
A Dillard-Jones Builders design – this custom mountain home was inspired by Southern Living Magazine and the North Georgia Mountains. Its elegant-rustic design flows throughout the entire home.
Photographer: Fred Rollison Photography
 User
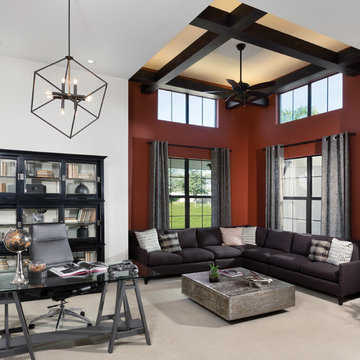
UserArthur Rutenberg Homes - http://arhomes.us/Castellina109
Study room - huge transitional freestanding desk carpeted study room idea in Tampa with white walls
Study room - huge transitional freestanding desk carpeted study room idea in Tampa with white walls

 Guenther Designs & Consulting LLC
The fireplace and mantle in the family room. Note the coffered ceiling and the stains tongue and groove ceiling.
The oversized window look out onto the pool and onto the fairway


 Francesca Owings Interior Design
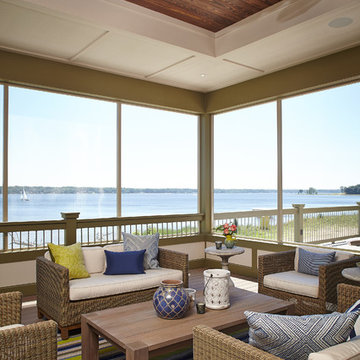
Inspiration for a coastal screened-in porch remodel in Grand Rapids with decking and a roof extension

 Coastal Home Photography, llc
Inspiration for a contemporary medium tone wood floor and yellow floor bedroom remodel in Tampa with brown walls
 Matthew Caughy Interiors

Example of a bedroom beach style gender-neutral carpeted kids' bedroom design in New York with yellow walls

Sponsored
Fredericksburg, OH

High Point Cabinets
Columbus' Experienced Custom Cabinet Builder | 4x Best of Houzz Winner
 ULFBUILT
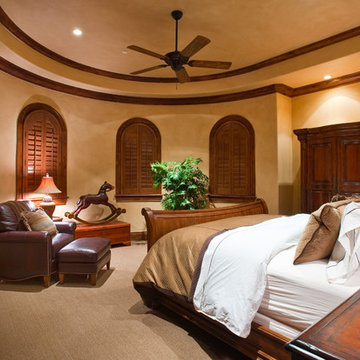
Bedroom - mid-sized rustic guest carpeted bedroom idea in Denver with beige walls and no fireplace
 Caisson Studios

Kids' bedroom - bedroom and large contemporary girl dark wood floor and brown floor kids' bedroom idea in Los Angeles with purple walls

 Astro Design Inc.
This old tiny kitchen now boasts big space, ideal for a small family or a bigger gathering. It's main feature is the customized black metal frame that hangs from the ceiling providing support for two natural maple butcher block shevles, but also divides the two rooms. A downdraft vent compliments the functionality and aesthetic of this installation.
The kitchen counters encroach into the dining room, providing more under counter storage. The concept of a proportionately larger peninsula allows more working and entertaining surface. The weightiness of the counters was balanced by the wall of tall cabinets. These cabinets provide most of the kitchen storage and boast an appliance garage, deep pantry and a clever lemans system for the corner storage.
Design: Astro Design Centre, Ottawa Canada
Photos: Doublespace Photography
23