
Search results for "Hanging earned" in Home Design Ideas


 Hsu McCullough

Detail of exposed ceiling joists with former attic vent converted to a window for afternoon natural light from above. Cloth string pendants with Edison lamps were employed throughout the Living Room -dropped just below the bottom of the joists -for a dimmer light.
Photo by Clark Dugger
 Trilogy Partners
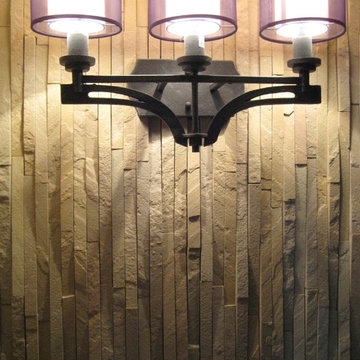
Asian Style Bath Sconce with split face stone backsplash. Design by Trilogy Partners Photos Clay Schwarck
Hallway - small rustic master green tile and stone tile hallway idea in Denver with a vessel sink, flat-panel cabinets, medium tone wood cabinets, copper countertops and a one-piece toilet
Hallway - small rustic master green tile and stone tile hallway idea in Denver with a vessel sink, flat-panel cabinets, medium tone wood cabinets, copper countertops and a one-piece toilet
Find the right local pro for your project


 Reed Construction

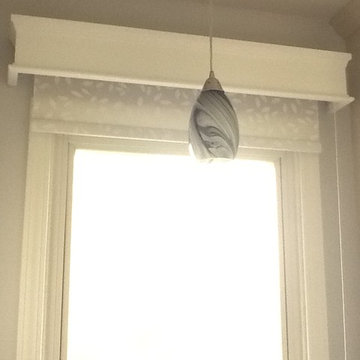
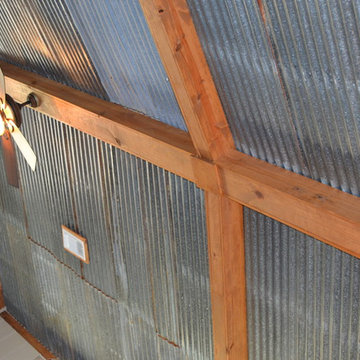
Close up of salvaged tin ceiling, complete with rust spots and faux beams. Ceiling fan is harbor breeze.
Inspiration for a rustic family room remodel in Dallas
Inspiration for a rustic family room remodel in Dallas

Sponsored
Columbus, OH

Structural Remodeling
Franklin County's Heavy Timber Specialists | Best of Houzz 2020!

 Siding & Windows Group Ltd
Siding & Windows Group installed James Hardie Premium Artisan Siding in ColorPlus Technology Color Iron Gray and Hardie Artisan Accent Trim in ColorPlus Technology Color Arctic White. Replaced Windows with Marvin Ultimate Wood Windows. Siding and Windows was installed on the rear addition located in Chicago, IL.
 Trademaster Construction Professionals
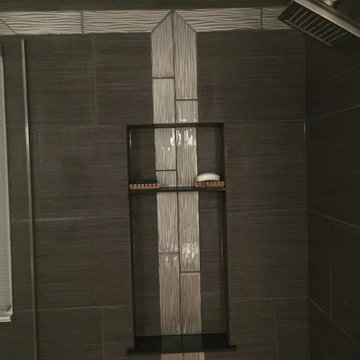
Inspiration for a small contemporary master gray tile and cement tile corner shower remodel in Indianapolis with a two-piece toilet, gray walls, an integrated sink and solid surface countertops
 FF&E Project Operation in China | ICG Projects
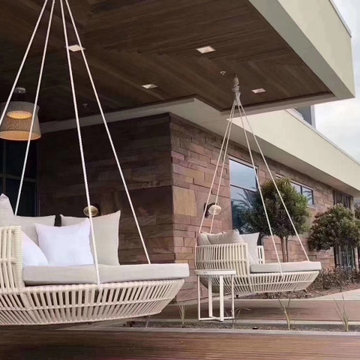
Antony Valov / Your furniture Agent in China
I am prowide sourcing and production solutions for buildings and interior projects: hotels, villas, hospitals, owner houses, goverment projects and etc.
Let’s complete your project from Chinese factories.
WHATSAPP ME: https://wa.me/8613168883819
EMAIL ME: VALOV.COMPANY@GMAIL.COM
China outdoor furniture catalogs:
https://www.valov-china.services/outdoor-garden-furniture
___________________
china outdoor furniture, china rattan furniture, china furniture supplier, china furniture wholesale, commercial furniture for lounge, commercial furniture for restaurants, commercial furniture for cafe, public furniture companies, public furniture catalogue, public outdoor furniture, public space outdoor furniture, wholesale to public patio furniture, outdoor furniture china, outdoor aluminum furniture in china, outdoor chinese console table, outdoor furniture china cabinet, china direct outdoor furniture, outdoor furniture exhibition china, china outdoor furniture fair, china outdoor furniture factory, outdoor furniture from china, outdoor furniture foshan china, buy outdoor furniture from china, outdoor furniture direct from china, outdoor furniture guangzhou china, outdoor garden furniture china, higold outdoor furniture china, chinese outdoor furniture importers, outdoor furniture in china, made in china outdoor furniture, best outdoor furniture in china, garden outdoor furniture in china, outdoor furniture manufacturers in china, outdoor furniture factory in china, outdoor furniture suppliers in china, outdoor furniture fair in china, import outdoor furniture china, outdoor aluminum furniture in china, outdoor lounge furniture china, luxury outdoor furniture china, china outdoor furniture manufacturers, chinese outdoor furniture manufacturers, made in china outdoor furniture, outdoor wicker furniture manufacturers china, outdoor patio furniture made in china, modern outdoor furniture made in china, chinese garden furniture online shop, outdoor furniture china online, china rattan outdoor furniture, chinese garden furniture suppliers, chinese garden furniture online shop, outdoor furniture suppliers china, outdoor furniture china wholesale, outdoor wicker furniture china, outdoor wicker furniture manufacturers china
 Kuhl Design Build LLC
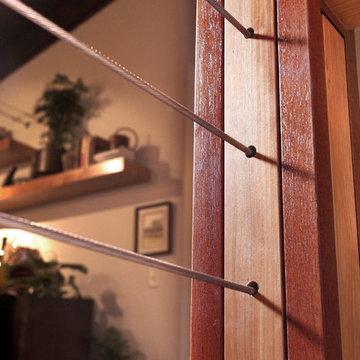
We are a full service, residential design/build company specializing in large remodels and whole house renovations. Our way of doing business is dynamic, interactive and fully transparent. It's your house, and it's your money. Recognition of this fact is seen in every facet of our business because we respect our clients enough to be honest about the numbers. In exchange, they trust us to do the right thing. Pretty simple when you think about it.
 dRemodeling Design-Build
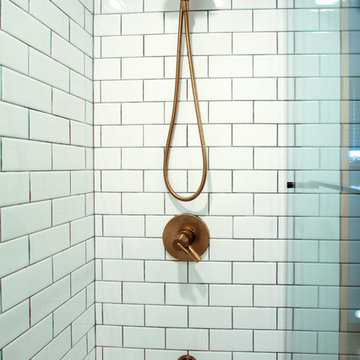
Classic white subway tile lines the shower walls, accented by bold bronze Delta shower fixtures and a matte-black lined sliding shower door.
Example of a small transitional 3/4 white tile and subway tile porcelain tile and white floor drop-in bathtub design in Philadelphia with flat-panel cabinets, medium tone wood cabinets, a one-piece toilet, white walls, an undermount sink, quartzite countertops and white countertops
Example of a small transitional 3/4 white tile and subway tile porcelain tile and white floor drop-in bathtub design in Philadelphia with flat-panel cabinets, medium tone wood cabinets, a one-piece toilet, white walls, an undermount sink, quartzite countertops and white countertops
 lavish
Timeless, Tailored & Completely Livable — Primary Suite, Foyer & Whole-Home Interior Design | Raleigh, NC
This project is a study in how to make a home feel both elevated and deeply personal. Warm tones, natural wood, thoughtful layering of pattern and texture, and fixture choices that feel curated rather than catalog — every room earns its place.
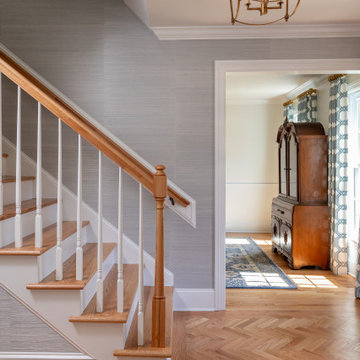
The foyer makes an immediate impression. Herringbone hardwood floors set a classic tone underfoot, while gray grasscloth wallpaper adds warmth and texture to the walls. A brass cage lantern flush mount and wainscoting complete the entry, making it feel finished without being fussy. It's the kind of space that makes guests pause.
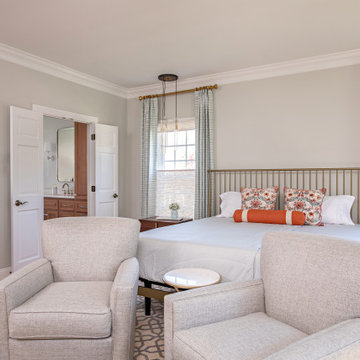
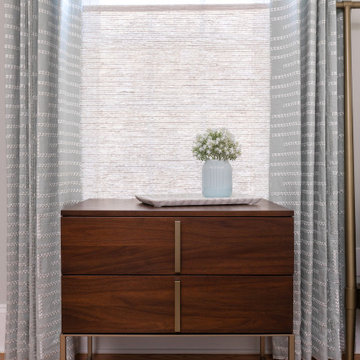
The primary bedroom is the project's centerpiece. A brass spindle bed frame anchors the room with quiet drama, flanked by walnut nightstands with brass legs and topped with a pair of extraordinarily custom lighting moments — multi-rod pendant chandeliers in brass and glass that hang from ceiling canopies, functioning as both bedside task lighting and sculptural focal points. Soft blue-gray custom drapery in a tonal dash-dot pattern hangs floor to ceiling on brass rods, layered over woven shades for light control and warmth. A pair of oatmeal linen swivel chairs with a marble-topped brass side table creates a proper sitting area at the foot of the bed. Floral accent pillows in terracotta and rust, an orange bolster, and a geometric cream and blue area rug give the neutral palette its energy. A modern minimalist white ceiling fan balances the traditional bones of the room beautifully.
The primary bathroom is a full gut renovation executed at the highest level. Warm walnut cabinetry with raised panel detailing runs the full length of a double vanity, topped with white quartz and finished with polished nickel hardware and fixtures throughout. A heated towel warmer, large format Calacatta-look marble tile floors, individual rounded-rectangle nickel-framed mirrors, and nickel sconces round out the vanity wall. The shower is nothing short of a spa experience — floor-to-ceiling Calacatta marble tile in large format, a ceiling-mounted rain head, wall-mounted traditional shower head, hand shower on a slide bar, linear drain, floating bench seat, and grab bars integrated so seamlessly they feel designed rather than added. A second bathroom receives the same care: dark walnut cabinetry, white quartz, polished nickel fixtures, a custom patterned Roman shade, and a cylindrical glass sconce with brass accent.
The walk-in pantry was designed with the same intentionality as every other room — white cabinetry, open upper shelving, a dedicated wine rack with both vertical and horizontal bottle storage, a second refrigerator, and dramatic swirling granite countertops that make even the utility spaces feel considered.


 lavish
Timeless, Tailored & Completely Livable — Primary Suite, Foyer & Whole-Home Interior Design | Raleigh, NC
This project is a study in how to make a home feel both elevated and deeply personal. Warm tones, natural wood, thoughtful layering of pattern and texture, and fixture choices that feel curated rather than catalog — every room earns its place.
The foyer makes an immediate impression. Herringbone hardwood floors set a classic tone underfoot, while gray grasscloth wallpaper adds warmth and texture to the walls. A brass cage lantern flush mount and wainscoting complete the entry, making it feel finished without being fussy. It's the kind of space that makes guests pause.
The primary bedroom is the project's centerpiece. A brass spindle bed frame anchors the room with quiet drama, flanked by walnut nightstands with brass legs and topped with a pair of extraordinarily custom lighting moments — multi-rod pendant chandeliers in brass and glass that hang from ceiling canopies, functioning as both bedside task lighting and sculptural focal points. Soft blue-gray custom drapery in a tonal dash-dot pattern hangs floor to ceiling on brass rods, layered over woven shades for light control and warmth. A pair of oatmeal linen swivel chairs with a marble-topped brass side table creates a proper sitting area at the foot of the bed. Floral accent pillows in terracotta and rust, an orange bolster, and a geometric cream and blue area rug give the neutral palette its energy. A modern minimalist white ceiling fan balances the traditional bones of the room beautifully.
The primary bathroom is a full gut renovation executed at the highest level. Warm walnut cabinetry with raised panel detailing runs the full length of a double vanity, topped with white quartz and finished with polished nickel hardware and fixtures throughout. A heated towel warmer, large format Calacatta-look marble tile floors, individual rounded-rectangle nickel-framed mirrors, and nickel sconces round out the vanity wall. The shower is nothing short of a spa experience — floor-to-ceiling Calacatta marble tile in large format, a ceiling-mounted rain head, wall-mounted traditional shower head, hand shower on a slide bar, linear drain, floating bench seat, and grab bars integrated so seamlessly they feel designed rather than added. A second bathroom receives the same care: dark walnut cabinetry, white quartz, polished nickel fixtures, a custom patterned Roman shade, and a cylindrical glass sconce with brass accent.
The walk-in pantry was designed with the same intentionality as every other room — white cabinetry, open upper shelving, a dedicated wine rack with both vertical and horizontal bottle storage, a second refrigerator, and dramatic swirling granite countertops that make even the utility spaces feel considered.
 lavish
Timeless, Tailored & Completely Livable — Primary Suite, Foyer & Whole-Home Interior Design | Raleigh, NC
This project is a study in how to make a home feel both elevated and deeply personal. Warm tones, natural wood, thoughtful layering of pattern and texture, and fixture choices that feel curated rather than catalog — every room earns its place.
The foyer makes an immediate impression. Herringbone hardwood floors set a classic tone underfoot, while gray grasscloth wallpaper adds warmth and texture to the walls. A brass cage lantern flush mount and wainscoting complete the entry, making it feel finished without being fussy. It's the kind of space that makes guests pause.
The primary bedroom is the project's centerpiece. A brass spindle bed frame anchors the room with quiet drama, flanked by walnut nightstands with brass legs and topped with a pair of extraordinarily custom lighting moments — multi-rod pendant chandeliers in brass and glass that hang from ceiling canopies, functioning as both bedside task lighting and sculptural focal points. Soft blue-gray custom drapery in a tonal dash-dot pattern hangs floor to ceiling on brass rods, layered over woven shades for light control and warmth. A pair of oatmeal linen swivel chairs with a marble-topped brass side table creates a proper sitting area at the foot of the bed. Floral accent pillows in terracotta and rust, an orange bolster, and a geometric cream and blue area rug give the neutral palette its energy. A modern minimalist white ceiling fan balances the traditional bones of the room beautifully.
The primary bathroom is a full gut renovation executed at the highest level. Warm walnut cabinetry with raised panel detailing runs the full length of a double vanity, topped with white quartz and finished with polished nickel hardware and fixtures throughout. A heated towel warmer, large format Calacatta-look marble tile floors, individual rounded-rectangle nickel-framed mirrors, and nickel sconces round out the vanity wall. The shower is nothing short of a spa experience — floor-to-ceiling Calacatta marble tile in large format, a ceiling-mounted rain head, wall-mounted traditional shower head, hand shower on a slide bar, linear drain, floating bench seat, and grab bars integrated so seamlessly they feel designed rather than added. A second bathroom receives the same care: dark walnut cabinetry, white quartz, polished nickel fixtures, a custom patterned Roman shade, and a cylindrical glass sconce with brass accent.
The walk-in pantry was designed with the same intentionality as every other room — white cabinetry, open upper shelving, a dedicated wine rack with both vertical and horizontal bottle storage, a second refrigerator, and dramatic swirling granite countertops that make even the utility spaces feel considered.

 Leonor Decors
Staircase - mid-sized modern wooden straight metal railing staircase idea in Raleigh with wooden risers

Sponsored
Columbus, OH
Structural Remodeling
Franklin County's Heavy Timber Specialists | Best of Houzz 2020!
 lavish
Timeless, Tailored & Completely Livable — Primary Suite, Foyer & Whole-Home Interior Design | Raleigh, NC
This project is a study in how to make a home feel both elevated and deeply personal. Warm tones, natural wood, thoughtful layering of pattern and texture, and fixture choices that feel curated rather than catalog — every room earns its place.
The foyer makes an immediate impression. Herringbone hardwood floors set a classic tone underfoot, while gray grasscloth wallpaper adds warmth and texture to the walls. A brass cage lantern flush mount and wainscoting complete the entry, making it feel finished without being fussy. It's the kind of space that makes guests pause.
The primary bedroom is the project's centerpiece. A brass spindle bed frame anchors the room with quiet drama, flanked by walnut nightstands with brass legs and topped with a pair of extraordinarily custom lighting moments — multi-rod pendant chandeliers in brass and glass that hang from ceiling canopies, functioning as both bedside task lighting and sculptural focal points. Soft blue-gray custom drapery in a tonal dash-dot pattern hangs floor to ceiling on brass rods, layered over woven shades for light control and warmth. A pair of oatmeal linen swivel chairs with a marble-topped brass side table creates a proper sitting area at the foot of the bed. Floral accent pillows in terracotta and rust, an orange bolster, and a geometric cream and blue area rug give the neutral palette its energy. A modern minimalist white ceiling fan balances the traditional bones of the room beautifully.
The primary bathroom is a full gut renovation executed at the highest level. Warm walnut cabinetry with raised panel detailing runs the full length of a double vanity, topped with white quartz and finished with polished nickel hardware and fixtures throughout. A heated towel warmer, large format Calacatta-look marble tile floors, individual rounded-rectangle nickel-framed mirrors, and nickel sconces round out the vanity wall. The shower is nothing short of a spa experience — floor-to-ceiling Calacatta marble tile in large format, a ceiling-mounted rain head, wall-mounted traditional shower head, hand shower on a slide bar, linear drain, floating bench seat, and grab bars integrated so seamlessly they feel designed rather than added. A second bathroom receives the same care: dark walnut cabinetry, white quartz, polished nickel fixtures, a custom patterned Roman shade, and a cylindrical glass sconce with brass accent.
The walk-in pantry was designed with the same intentionality as every other room — white cabinetry, open upper shelving, a dedicated wine rack with both vertical and horizontal bottle storage, a second refrigerator, and dramatic swirling granite countertops that make even the utility spaces feel considered.


7