
Search results for "Hanging member" in Home Design Ideas



 designbild
Mid-sized transitional 3/4 beige tile and porcelain tile porcelain tile and beige floor alcove shower photo in Milwaukee with shaker cabinets, dark wood cabinets, beige walls, an undermount sink, solid surface countertops and a hinged shower door

 MKE Design Build
Please see our review left by our wonderful client!
Inspiration for a mid-sized modern eat-in kitchen remodel in Milwaukee with an island and multicolored countertops
Inspiration for a mid-sized modern eat-in kitchen remodel in Milwaukee with an island and multicolored countertops
Find the right local pro for your project




 komandor
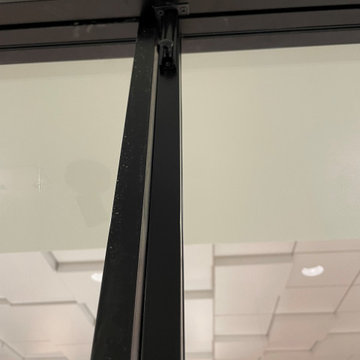
LUMI Shopping Mall Installation. Featuring two fixed and two swing doors with lock.
Here’s the breakdown:
- One swing door can be locked in place, allowing the other to close and lock against it.
- The setup includes a functional handle with a lockset on one door, while the other has a matching dummy handle for symmetry.
To make one of the swing doors "fixed," we installed top and bottom slide locks. These locks, cleverly integrated into the door frame, secure the door in place with pins that fit into drilled holes—one in the floor and one in the door jamb. When engaged, this door becomes stationary.
A key design decision is selecting which swing door will be the “fixed” one during the planning stage, as this choice is permanent. The other door will then serve as the locking swing door.
Additionally, the customer requested a stylish black panel insert at the bottom of the doors for a sleek, modern touch.

Sponsored
Columbus, OH

Structural Remodeling
Franklin County's Heavy Timber Specialists | Best of Houzz 2020!




 Living Gardens Landscape Design
Contemporary backyard. White stucco wall retains slope. Ceramic tile flows from inside out. Concrete steppers and mexican beach pebbles keep it clean and contemporary. Benches to be installed at the firepit and dining area. More photos to come as plants grow in and furniture arrives.

 Form Collective
Christina Faminoff
Example of a mid-sized minimalist porcelain tile and gray floor foyer design in Vancouver with gray walls and a black front door
Example of a mid-sized minimalist porcelain tile and gray floor foyer design in Vancouver with gray walls and a black front door






 B&P Contracting
-Lilac tinted porcelain wall tiles with a matte finish
-Matching mosaic porcelain floor tiles, also with a matte finish
-4” high backsplash above a quartz countertop
-MDF misty gray painted vanity doors
-Brushed Nickel finishers and accents
-Sliding shower doors
-White LED Potlights





Sponsored
Columbus, OH

Hope Restoration & General Contracting
Columbus Design-Build, Kitchen & Bath Remodeling, Historic Renovations

 Miller Haus Cabinetry
A custom L desk with a lift top and slab design. Features metal accents and a cut out space for client chairs. Built from solid hickory hardwood and finished with a light gray stain color.

 Shelli Dierck - Closet Factory DFW
Welcome to the 2019 Tour of Homes! Closet Factory was chosen yet again to be in the showcase home built by Windriver Homes. The theme: Black and white-- so we brought it!
Check it out and message me for details!

 Badeloft
Factory Direct Pricing. Please Call 415-644-5888 to visit our Showroom or to get for more info. Please visit our website at www.badeloft.com. Our showroom is located at 2829 Bridgeway Sausalito, CA 94965. Photos Owned by Badeloft USA LLC.
71