
Search results for "Hanging pleasing" in Home Design Ideas

 Georgia Front Porch
Half front porch with curved entry and square columns. Designed and built by Georgia Front Porch.
Mid-sized elegant stone front porch photo in Atlanta with a roof extension
Mid-sized elegant stone front porch photo in Atlanta with a roof extension

 Hearth Manor Desgin Group HEARTH MANOR
Further expanding the popular line of Valor linear gas fireplaces, we are pleased to introduce the L3 Series. At 66 ¼ inches the L3 is noticeably wider than the L2, and features the popular Decorative Murano Glass & Driftwood fuel bed options. Due to its highly efficient design the L3 utilizes standard 6 ⅝" venting systems which make the L3 installation friendly.
The L3 is also ready to take the new HeatShift System™, we recommend this option especially for installations where cooler walls immediately above the fireplace are desirable. A highly effective radiant and convective heater, the L3 combines luxury design with impressive zone heating.
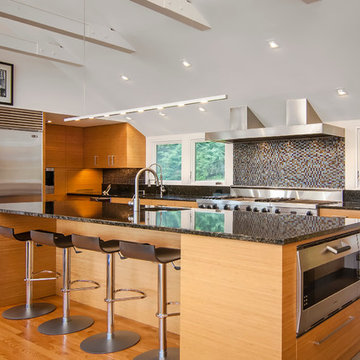
Inspiration for a contemporary medium tone wood floor kitchen remodel in New York with an undermount sink, flat-panel cabinets, medium tone wood cabinets, multicolored backsplash, mosaic tile backsplash, stainless steel appliances and an island
Find the right local pro for your project
 Redstart Construction, Inc.
Picture Perfect House

Inspiration for a large transitional galley dark wood floor and brown floor utility room remodel in Chicago with flat-panel cabinets, white walls and a side-by-side washer/dryer
Inspiration for a large transitional galley dark wood floor and brown floor utility room remodel in Chicago with flat-panel cabinets, white walls and a side-by-side washer/dryer
 Lindye Galloway Interiors
Chad Mellon Photographer

Example of a large minimalist master white tile and subway tile white floor corner shower design in Orange County with shaker cabinets, light wood cabinets, white walls, a vessel sink, marble countertops and a hinged shower door
Example of a large minimalist master white tile and subway tile white floor corner shower design in Orange County with shaker cabinets, light wood cabinets, white walls, a vessel sink, marble countertops and a hinged shower door
 Chris Creative Design Cabinetry & Home Ltd

Example of a trendy l-shaped gray floor seated home bar design in Minneapolis with an undermount sink, open cabinets, black cabinets and beige backsplash
 Jessica Cain
Photo: Jessica Cain © 2018 Houzz

Inspiration for an eclectic open concept living room remodel in Kansas City with gray walls
Inspiration for an eclectic open concept living room remodel in Kansas City with gray walls

Sponsored
Columbus, OH
Free consultation for landscape design!

Peabody Landscape Group
Franklin County's Reliable Landscape Design & Contracting
 Anik Pearson Architect, P.C.

The latest appliances, integrated among paneled cherry cabinets, geometric clay tiles and customized brass hardware, offers equal measures of modern conveniences and Old World style to the ground floor of this reconstructed historically significant Arts and Crafts townhouse.
Photography by Eric Piasecki

 Bernardo Pozas Residential Design
Example of a trendy brown two-story glass flat roof design in Austin

Transitional single-wall utility room photo in San Diego with shaker cabinets, gray cabinets, white walls, a side-by-side washer/dryer and white countertops
 Norris Furniture & Interiors

Luxurious master bath outdoor shower.
Large transitional master and side yard beige tile and porcelain tile multicolored floor outdoor patio shower photo with beige walls and a pergola
Large transitional master and side yard beige tile and porcelain tile multicolored floor outdoor patio shower photo with beige walls and a pergola
 Annie Santulli Designs

Bright, white, clean and contemporary are words used to describe this dining room. Unique, contemporary lighting adds art to an open room with no wall. The large oval glass and chrome table is the centerpiece for the room surrounded by classic leather chairs in white.
Robert Brantley Photography

Inspiration for a transitional dark wood floor and black floor bathroom remodel in Denver with gray walls, an undermount sink and white countertops


 Chapman Design Group, Inc.
Mark Hoyle - Townville, SC

Example of a mid-sized eclectic freestanding desk blue floor family room library design with beige walls
Example of a mid-sized eclectic freestanding desk blue floor family room library design with beige walls

 Janet Mesic Mackie Photographer
Design: RHS Interiors + Design
©Janet Mesic Mackie

Study room - transitional freestanding desk dark wood floor study room idea in Chicago with blue walls
Study room - transitional freestanding desk dark wood floor study room idea in Chicago with blue walls
 IL Decor

This tv unit and wall mountable bookshelves are visually pleasing while being highly functional. Decide between different finishes such as the matt lacquer that is shown in this unit. Manufactured by San Giacomo.
Sponsored
Columbus, OH
Free consultation for landscape design!
Peabody Landscape Group
Franklin County's Reliable Landscape Design & Contracting
 C Change Design
Blackstone Edge Studios

Inspiration for an eclectic medium tone wood floor and brown floor enclosed dining room remodel in Portland with white walls
Inspiration for an eclectic medium tone wood floor and brown floor enclosed dining room remodel in Portland with white walls
 Santa Barbara Home Design

Design Consultant Jeff Doubét is the author of Creating Spanish Style Homes: Before & After – Techniques – Designs – Insights. The 240 page “Design Consultation in a Book” is now available. Please visit SantaBarbaraHomeDesigner.com for more info.
Jeff Doubét specializes in Santa Barbara style home and landscape designs. To learn more info about the variety of custom design services I offer, please visit SantaBarbaraHomeDesigner.com
Jeff Doubét is the Founder of Santa Barbara Home Design - a design studio based in Santa Barbara, California USA.

 Penny Lane Home Builders, LLC
Photography Lynn Donaldson
* Guestroom
* Secret bookcase door
* Undereaves storage access from bedroom
* Bonusspace
* Kids Hang Out space!
* Orange is the new black
39