
Search results for "Hanging pleasing" in Home Design Ideas
 North Georgia Virtual Home Tours
Jack and Peggy Melton

Inspiration for a rustic deck remodel in Atlanta with a roof extension
Inspiration for a rustic deck remodel in Atlanta with a roof extension
 O’Hara Interiors

Martha O'Hara Interiors, Interior Design & Photo Styling | Streeter Homes, Builder | Troy Thies, Photography | Swan Architecture, Architect |
Please Note: All “related,” “similar,” and “sponsored” products tagged or listed by Houzz are not actual products pictured. They have not been approved by Martha O’Hara Interiors nor any of the professionals credited. For information about our work, please contact design@oharainteriors.com.
 Henderson Building Group

Once the kitchen is now a drop zone and gorgeous laundry room that even Sunny loves hanging out in! The Dutch Doors provide him with a great way to greet the family when they get home.
Find the right local pro for your project
 User

UserExample of a mid-sized ornate stone slab freestanding bathtub design in Houston with raised-panel cabinets, white cabinets, green walls and marble countertops

 Skylight Specialists, Inc.
Example of a mid-sized classic l-shaped ceramic tile utility room design in Denver with glass-front cabinets, stainless steel cabinets, granite countertops, beige walls and a side-by-side washer/dryer

 Nostalgic Porch Swing Co., LLC
Nostalgic Porch Swing Co., Classic style swing, Dark Grey wood stain finish.
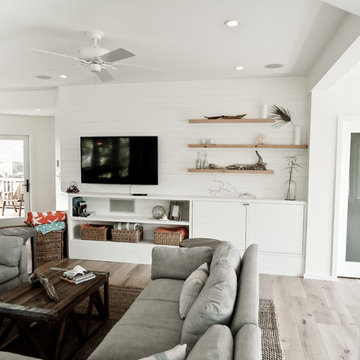
 Anthony J. Vallée
The client was excited to purchase a home in the beautiful resort of Sandestin, but was not pleased with the dark interiors, heavy mouldings, tile floors, dated fixtures and heavy feel of the interior of the home. We solved their problems by completely renovating the interiors. Ceilings were raised, floors were replaced, cabinetry and fixtures were replaced and a problem area in the living room was solved. They now have the open, clean, airy beach home of their dreams and I couldn't be more pleased with how this home turned out for them.
anthony vallee

Sponsored
Columbus, OH

Structural Remodeling
Franklin County's Heavy Timber Specialists | Best of Houzz 2020!




 Studio Architects
Photo by Gordon Gregory, Interior design by Carter Kay Interiors.
Large mountain style freestanding desk dark wood floor home office photo with beige walls and no fireplace
Large mountain style freestanding desk dark wood floor home office photo with beige walls and no fireplace

 Normandy Remodeling
While not a completely enclosed water closet, the toilet is recessed in an alcove.
To see more from Normandy Designer Vince Weber, visit https://www.normandyremodeling.com/team/vince-weber

 Arcanum Architecture
Bernard Andre Photography
Wine cellar - large modern slate floor and gray floor wine cellar idea in San Francisco with storage racks
Wine cellar - large modern slate floor and gray floor wine cellar idea in San Francisco with storage racks
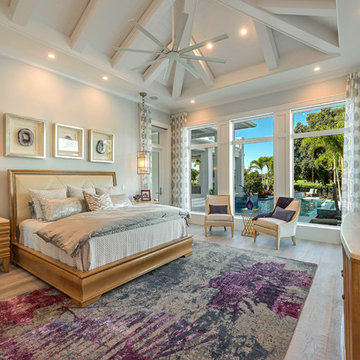
 Knauf-Koenig Group
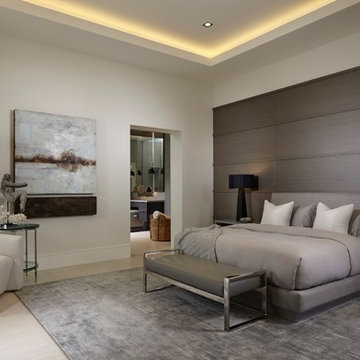
Inspiration for a transitional master medium tone wood floor and brown floor bedroom remodel with gray walls



 FBN Construction
Trent Bell
Example of an urban master gray tile gray floor bathroom design in Boston with open cabinets, gray walls, a trough sink, gray countertops and light wood cabinets
Example of an urban master gray tile gray floor bathroom design in Boston with open cabinets, gray walls, a trough sink, gray countertops and light wood cabinets

 Serenity Design
All furniture and accessories were bought at Serenity Design. If you are interested in purchasing anything you see in our photographs please contact us at the store 609-494-5162. Many of the items can be shipped throughout the country. Photographs by John Martinelli
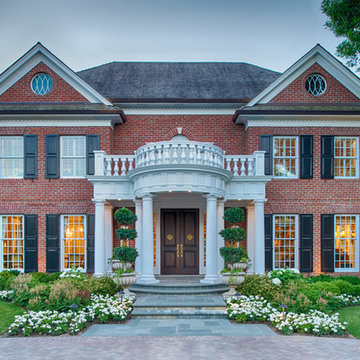
 Andrea Swan - Swan Architecture
Example of a classic red two-story brick gable roof design in Minneapolis
 Go Green Construction, Inc

Kids' bedroom - bedroom contemporary boy kids' bedroom idea in Los Angeles with multicolored walls

Sponsored
Columbus, OH
Structural Remodeling
Franklin County's Heavy Timber Specialists | Best of Houzz 2020!
 Maraya Interior Design

Modern Home Interiors and Exteriors, featuring clean lines, textures, colors and simple design with floor to ceiling windows. Hardwood, slate, and porcelain floors, all natural materials that give a sense of warmth throughout the spaces. Some homes have steel exposed beams and monolith concrete and galvanized steel walls to give a sense of weight and coolness in these very hot, sunny Southern California locations. Kitchens feature built in appliances, and glass backsplashes. Living rooms have contemporary style fireplaces and custom upholstery for the most comfort.
Bedroom headboards are upholstered, with most master bedrooms having modern wall fireplaces surounded by large porcelain tiles.
Project Locations: Ojai, Santa Barbara, Westlake, California. Projects designed by Maraya Interior Design. From their beautiful resort town of Ojai, they serve clients in Montecito, Hope Ranch, Malibu, Westlake and Calabasas, across the tri-county areas of Santa Barbara, Ventura and Los Angeles, south to Hidden Hills- north through Solvang and more.
Modern Ojai home designed by Maraya and Tim Droney
Patrick Price Photography.

 LuxeMark Company
Photos By Tad Davis

Utility room - large transitional u-shaped gray floor utility room idea in Raleigh with an undermount sink, white cabinets, quartz countertops, multicolored walls, a stacked washer/dryer, gray countertops and shaker cabinets
Utility room - large transitional u-shaped gray floor utility room idea in Raleigh with an undermount sink, white cabinets, quartz countertops, multicolored walls, a stacked washer/dryer, gray countertops and shaker cabinets
38