
Search results for "Hanging sidebar" in Home Design Ideas


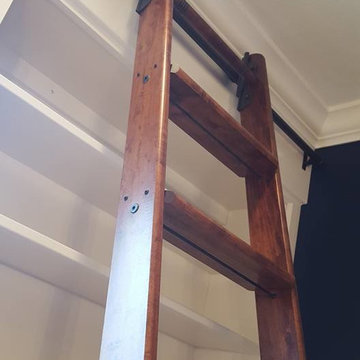
 Silver Brothers Construction
Home office library - large traditional light wood floor and white floor home office library idea in Cedar Rapids with beige walls and no fireplace

 Plumb Level Square
Example of a mid-sized urban open concept concrete floor and gray floor family room design in Seattle with a music area, white walls, a standard fireplace, a brick fireplace and no tv
Find the right local pro for your project


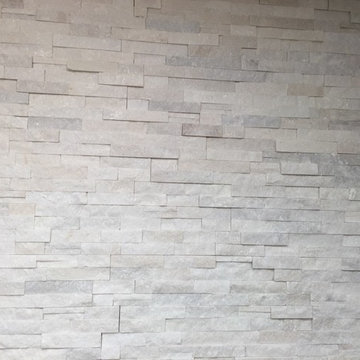


 Opustone
Neve Terrazzo Perpetua
Inspiration for a small contemporary 3/4 beige tile and stone slab doorless shower remodel in Miami with beige walls
Inspiration for a small contemporary 3/4 beige tile and stone slab doorless shower remodel in Miami with beige walls

 Beach Cabinets, LLC
Custom made hand-notched finfer pulls on a beadboard paneled set of doors.
Kimberlee Knoebel
Home design - coastal light wood floor home design idea in Orlando with beaded inset cabinets and white cabinets
Home design - coastal light wood floor home design idea in Orlando with beaded inset cabinets and white cabinets



 The Final Touch Design
Alcove shower - mid-sized transitional master multicolored tile and mosaic tile mosaic tile floor and blue floor alcove shower idea in Miami with recessed-panel cabinets, white cabinets, an undermount tub, beige walls, an undermount sink and terrazzo countertops


 Property Pros Construction, Inc.
Inspiration for a contemporary beige tile, brown tile, gray tile and matchstick tile bathroom remodel in San Francisco with beige walls
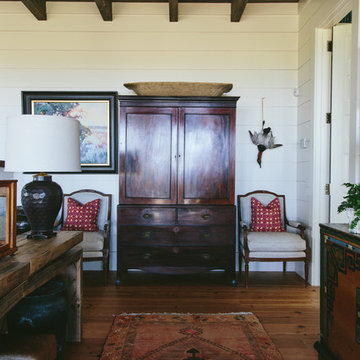



 The Garage Enhancement Company
This garage in Vero Beach, Florida had our epoxy and polyaspartic flake floor coating installed along with garage cabinets. Now the customer's Vero Beach garage has functional garage storage and a durable floor coating that replaced his old peeling garage floor paint.

Sponsored
Delaware, OH

Buckeye Basements, Inc.
Central Ohio's Basement Finishing ExpertsBest Of Houzz '13-'21

 HouseHome
Although the Kids Bathroom was reduced in size by a few feet to add additional space in the Master Bathroom, you would never suspect it! Because of the new layout and design selections, it now feels even larger than before. We chose light colors for the walls, flooring, cabinetry, and tiles, as well as a large mirror to reflect more light. A custom linen closet with pull-out drawers and frosted glass elevates the design while remaining functional for this family. For a space created to work for a teenage boy, teen girl, and pre-teen girl, we showcase that you don’t need to sacrifice great design for functionality!

 Valerie J Johnson Custom Tailored Home Furnishings
Example of a mid-sized transitional porcelain tile hallway design in Kansas City with beige walls

 Melissa Curcio
Example of a small transitional u-shaped ceramic tile kitchen design in Charlotte with no island, flat-panel cabinets, distressed cabinets, granite countertops, gray backsplash, mosaic tile backsplash, stainless steel appliances and an undermount sink
 Nancy Dyer Designs

Box pleated valance with wood bead trim on a shaped hem. The fabric is board mounted and was installed up to the ceiling and over to each side wall to create a larger window area. The decorators goal was to achieve a calming relaxed island look using soft colors to compliment the gray walls and bamboo accessories.


 Shannon Adamson Interior Design
This ski-in, ski-out condo features a strong Arts and Crafts influence. The interiors feature reclaimed oak floors, mortise-and-tenon carpentry, stone, and custom period details.




5