
Search results for "Happening" in Home Design Ideas

 Herscoe Hajjar Architects, LLC
Large tuscan l-shaped terra-cotta tile kitchen photo in Miami with white backsplash, an undermount sink, raised-panel cabinets, gray cabinets, copper countertops, ceramic backsplash, stainless steel appliances and an island

 Grounded Homes
Inspiration for a small coastal 3/4 bathroom remodel in Orange County with flat-panel cabinets and light wood cabinets

 Wood Customs
Kitchen pantry - large traditional l-shaped dark wood floor and brown floor kitchen pantry idea in Houston with open cabinets and gray cabinets
Find the right local pro for your project

 SHM Architects
Photography: Nathan Schroder
Example of a trendy pebble tile powder room design in Dallas with a drop-in sink and gray countertops
Example of a trendy pebble tile powder room design in Dallas with a drop-in sink and gray countertops

 BayWorks Construction, Inc.
Dennis Mayer Photography
Example of a classic multicolored floor laundry room design in San Francisco with black cabinets, a farmhouse sink and black countertops
Example of a classic multicolored floor laundry room design in San Francisco with black cabinets, a farmhouse sink and black countertops



 Coburn Design Build
Eat-in kitchen - transitional medium tone wood floor eat-in kitchen idea in Denver with white walls, a farmhouse sink, shaker cabinets, light wood cabinets, solid surface countertops, white backsplash, subway tile backsplash, stainless steel appliances and an island

 Spacecrafting / Architectural Photography
Builder: John Kraemer & Sons, Inc. - Architect: Charlie & Co. Design, Ltd. - Interior Design: Martha O’Hara Interiors - Photo: Spacecrafting Photography

 Inspired Interiors
Amoura Products
Example of a mid-sized transitional dark wood floor living room design in Omaha with beige walls, a ribbon fireplace and a stone fireplace
Example of a mid-sized transitional dark wood floor living room design in Omaha with beige walls, a ribbon fireplace and a stone fireplace

 Scott Christopher Homes
Wine cellar - transitional concrete floor wine cellar idea in Grand Rapids with storage racks

 alairhomesdecatur
Designed & Built by Renewal Design-Build. RenewalDesignBuild.com
Photography by: Jeff Herr Photography
Living room - 1960s formal and open concept living room idea in Atlanta with a standard fireplace
Living room - 1960s formal and open concept living room idea in Atlanta with a standard fireplace

 Niemand Interiors LLC
Photo: HomeServices of Illinois, LLC
Kitchen/dining room combo - mid-sized contemporary l-shaped light wood floor and brown floor kitchen/dining room combo idea in Chicago with an undermount sink, flat-panel cabinets, white cabinets, quartz countertops, gray backsplash, glass tile backsplash, an island, gray walls and no fireplace
Kitchen/dining room combo - mid-sized contemporary l-shaped light wood floor and brown floor kitchen/dining room combo idea in Chicago with an undermount sink, flat-panel cabinets, white cabinets, quartz countertops, gray backsplash, glass tile backsplash, an island, gray walls and no fireplace

 Passacantando Architects AIA
Winner of Best Kitchen 2012
http://www.petersalernoinc.com/
Photographer:
Peter Rymwid http://peterrymwid.com/
Peter Salerno Inc. (Kitchen)
511 Goffle Road, Wyckoff NJ 07481
Tel: 201.251.6608
Interior Designer:
Theresa Scelfo Designs LLC
Morristown, NJ
(201) 803-5375
Builder:
George Strother
Eaglesite Management
gstrother@eaglesite.com
Tel 973.625.9500 http://eaglesite.com/contact.php

 Organized Living
Elevate your garage with a storage system that's up to the challenge. freedomRail Garage is strong and completely adjustable so you can move and add components at any time.

 Architectural Tile & Stone
Design Studio2010
Inspiration for a large timeless u-shaped brown floor dedicated laundry room remodel in Austin with an undermount sink, raised-panel cabinets, blue cabinets, white walls, a side-by-side washer/dryer and black countertops
Inspiration for a large timeless u-shaped brown floor dedicated laundry room remodel in Austin with an undermount sink, raised-panel cabinets, blue cabinets, white walls, a side-by-side washer/dryer and black countertops
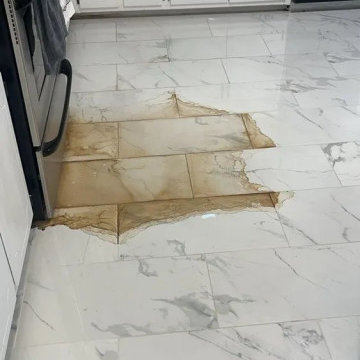


 Greenhaven Landscapes Inc.
Hear what our clients, Lisa & Rick, have to say about their project by clicking on the Facebook link and then the Videos tab.
Hannah Goering Photography

 Danielle Rose Design Co.
Modern Bohemian living room | English Tudor | Rockville Centre
Inspiration for an eclectic living room remodel in New York
Inspiration for an eclectic living room remodel in New York

 Robert Granoff
Interiors by Morris & Woodhouse Interiors LLC, Architecture by ARCHONSTRUCT LLC
© Robert Granoff
Playroom - small contemporary gender-neutral ceramic tile playroom idea in New York with black walls
Playroom - small contemporary gender-neutral ceramic tile playroom idea in New York with black walls
 Linda Yowell Architects
Photography by Annie Schlechter

Inspiration for a timeless medium tone wood floor family room library remodel in New York
Inspiration for a timeless medium tone wood floor family room library remodel in New York
9