
Search results for "Hard core" in Home Design Ideas
 Shakuff

A capsule of solid clear glass preserves it's inner core comprised of a delicate tube of drizzled blown glass with bouncing flecks of warm, amber light with our Nava blown glass pendant lights.
Photo Credit: Sean Litchfield Photography

 Suzanna Santostefano
Inspiration for a mid-sized transitional open concept light wood floor and beige floor family room remodel in Austin with white walls, no fireplace and no tv
Find the right local pro for your project

 ODS Architecture
In a wooded area of Lafayette, a mid-century home was re-imagined for a graphic designer and kindergarten teacher couple and their three children. A major new design feature is a high ceiling great room that wraps from the front to the back yard, turning a corner at the kitchen and ending at the family room fireplace. This room was designed with a high flat roof to work in conjunction with existing roof forms to create a unified whole, and raise interior ceiling heights from eight to over ten feet. All new lighting and large floor to ceiling Fleetwood aluminum windows expand views of the trees beyond.
The existing home was enlarged by 700 square feet with a small exterior addition enlarging the kitchen over an existing deck, and a larger amount by excavating out crawlspace at the garage level to create a new home office with full bath, and separate laundry utility room. The remodeled residence became 3,847 square feet in total area including the garage.
Exterior curb appeal was improved with all new Fleetwood windows, stained wood siding and stucco. New steel railing and concrete steps lead up to the front entry. Front and rear yard new landscape design by Huettl Landscape Architecture dramatically alters the site. New planting was added at the front yard with landscape lighting and modern concrete pavers and the rear yard has multiple decks for family gatherings with the focal point a concrete conversation circle with central fire feature.
Everything revolves around the corner kitchen, large windows to the backyard, quartz countertops and cabinetry in painted and walnut finishes. The homeowners enjoyed the process of selecting Heath Tile for the kitchen backsplash and white oval tiles at the family room fireplace. Black brick tiles by Fireclay were used on the living room hearth. The kitchen flows into the family room all with views to the beautifully landscaped yards.
The primary suite has a built-in window seat with large windows overlooking the garden, walnut cabinetry in a skylit walk-in closet, and a large dramatic skylight bouncing light into the shower. The kid’s bath also has a skylight slot with light angling downward over double sinks. More colorful tile shows up in these spaces, as does a geometric patterned tile in the downstairs office bath shower.
The large yard is taken full advantage of with concrete paved walkways, stairs and firepit circle. New retaining walls in the rear yard helped to add more level usable outdoor space, with wood slats to visually blend them into the overall design.
The end result is a beautiful transformation of a mid-century home, that both captures the client’s personalities and elevates the house into the modern age.

 Yummi Candles
Design an impressive rustic themed dinner table centerpiece incorporating our striking dripless unscented handcrafted taper candles. Our taper candles are hand over dipped in a colorful palette of 45 trendy colors. The outer core of our taper candles are made of an extremely hard-shelled wax, crafted with the highest quality paraffin wax and all cotton wick that prevents the candle from dripping. Makes a perfect touch to any wedding or special event. In addition, our taper candles fit any standard taper holder.



Sponsored
Delaware, OH

Buckeye Basements, Inc.
Central Ohio's Basement Finishing ExpertsBest Of Houzz '13-'21
 Venetian Outdoors

Example of a mid-sized classic backyard stone and rectangular pool design in Phoenix
 Wendy McEahern Photography
© Wendy McEahern / ALL RIGHTS RESERVED
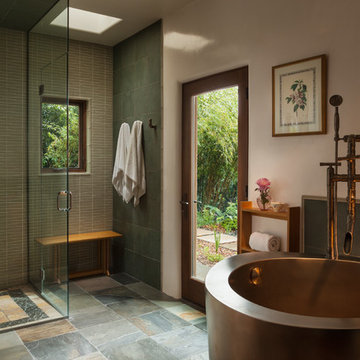
Example of a trendy master gray tile walk-in shower design in Albuquerque with white walls and a hinged shower door
Example of a trendy master gray tile walk-in shower design in Albuquerque with white walls and a hinged shower door
 Bonick Landscaping

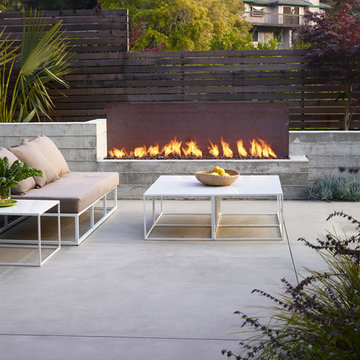
Corten steel risers lead to cozy seating area
Landscape Design: Michael Pappas for Bonick Landscaping
Photography: Clay Hayner
Furniture: Brown Jordan Kantan Rockers
 Douglas C. Wright Architects
Architect: Douglas Wright
www.dcwarchitects.com
Photography: Francesco Lagnese
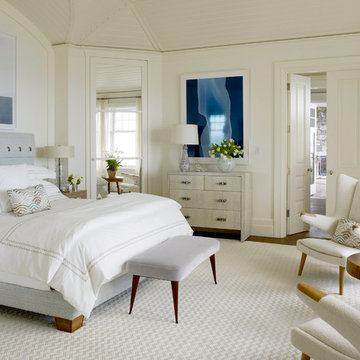
Transitional bedroom photo in New York
Transitional bedroom photo in New York

 Atelier Armbruster
Kitchen

Example of a mid-sized trendy l-shaped medium tone wood floor and brown floor open concept kitchen design in New York with a drop-in sink, flat-panel cabinets, white cabinets, gray backsplash, black appliances, a peninsula, gray countertops, concrete countertops and cement tile backsplash
Example of a mid-sized trendy l-shaped medium tone wood floor and brown floor open concept kitchen design in New York with a drop-in sink, flat-panel cabinets, white cabinets, gray backsplash, black appliances, a peninsula, gray countertops, concrete countertops and cement tile backsplash

Sponsored
Columbus, OH

Wannemacher Interiors
Customized Award-Winning Interior Design Solutions in Franklin Cnty OH
 BRIBURN – Architecture for Life
Sandy Agrafiotis


Example of a large minimalist multicolored three-story mixed siding house exterior design in Portland Maine with a shed roof
Example of a large minimalist multicolored three-story mixed siding house exterior design in Portland Maine with a shed roof


 building Lab, inc.

A large window of edged glass brings in diffused light without sacrificing privacy. Two tall medicine cabinets hover in front are actually hung from the header. Long skylight directly above the counter fills the room with natural light. A wide ribbon of shimmery blue terrazzo tiles flows from the back wall of the tub, across the floor, and up the back of the wall hung toilet on the opposite side of the room.
Bax+Towner photography

 Brockway Ayres Woodworking

THE KDS CREDENZA IS MADE PRIMARILY OF SYCAMORE, WITH A BASE AND ACCENTS OF WENGE, DRAWER SIDES AND BACK FROM EASTERN HARD MAPLE, AND FINALLY DRAWER BOTTOMS OF SPANISH CEDAR. THE CABINET IS APPROXIMATELY 70" X 26" X 28". IT HAS TWO LARGE SLIDING DOORS WITH RECORD STORAGE AND SIX DRAWERS BEHIND THEM. THE CENTER PORTION HOUSES THE POWER AMP AND IS ACCESSED BY TWO SMALLER SLIDING DOORS. THE BACK PANELS ARE ALL REMOVABLE, AND CABLE PORTS CONNECT ALL THE PORTIONS OF THE CABINET, HOPEFULLY ALLOWING IT TO ADAPT TO FUTURE TECHNOLOGIES WHILE STILL BEING, AT ITS CORE, A HOME FOR AN AMAZING POWER AMP AND TURNTABLE.
 Pelican Int'l
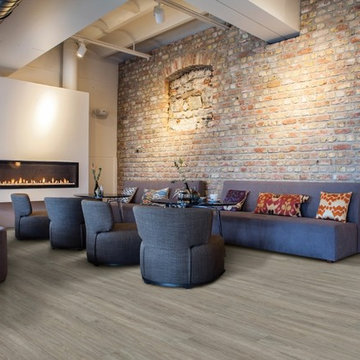
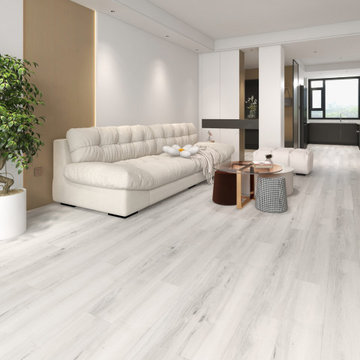
Bahia’s light color scheme adds a breath of life into any space. Its soft color scheme is easy to pair with accents around the room, creating a style that’s unique yet timeless.
Part of the Solstone Coastal Collection, Bahia is a premier option in Luxury Vinyl Plank flooring. Esteemed for its 100% waterproof construction and exceptional durability, this series utilizes advanced technologies to authentically replicate the intricate textures of natural wood and stone. Solstone's distinctive rigid core exhibits unparalleled strength, rendering it an optimal solution for high-traffic areas and commercial settings. Easily install over uneven subfloors, and existing hard surfaces, including tile.
6