
Search results for "Hard rock cafe" in Home Design Ideas
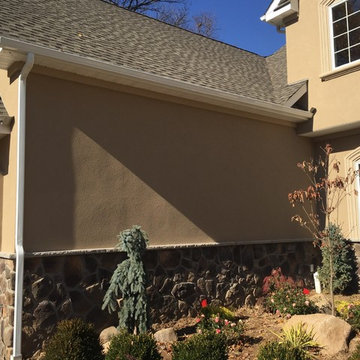
 The Stucco Doctors
Installed and designed by The Stucco Doctor 908-451-6256
Elegant home design photo in New York
Elegant home design photo in New York

 Carter Design Group
We created a tranquil dry river bed.
Inspiration for a mid-sized traditional partial sun front yard landscaping in Portland Maine.
Inspiration for a mid-sized traditional partial sun front yard landscaping in Portland Maine.
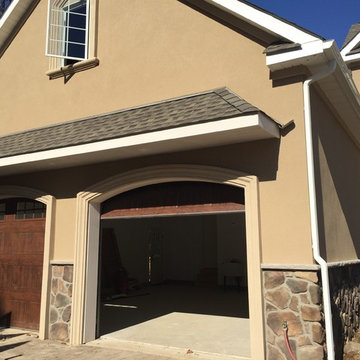 The Stucco Doctors
Installed and designed by The Stucco Doctor 908-451-6256
Inspiration for a timeless home design remodel in New York
Inspiration for a timeless home design remodel in New York
Find the right local pro for your project

 Twin Cities Closet Company
Hard Rock Maple Murphy Bed with side cabinets and under cabinet LED lighting.
Bedroom - mid-sized traditional guest light wood floor bedroom idea in Minneapolis with pink walls and a corner fireplace
Bedroom - mid-sized traditional guest light wood floor bedroom idea in Minneapolis with pink walls and a corner fireplace

 Hawaii's Finest In-Stock Cabinets
Maui Shaker 5 piece drawer front in Hard Rock Maple Painted White
Photos by Kelsey Frost
Inspiration for a large contemporary master marble floor and white floor drop-in bathtub remodel in Hawaii with shaker cabinets, white cabinets, a two-piece toilet, white walls, an undermount sink and marble countertops
Inspiration for a large contemporary master marble floor and white floor drop-in bathtub remodel in Hawaii with shaker cabinets, white cabinets, a two-piece toilet, white walls, an undermount sink and marble countertops

 Beyond Shades
One of our most sought after products is the interior shutter. Shutters have options, colors, and sizes that work with any décor. Our clients always love the finished look of their shutters.
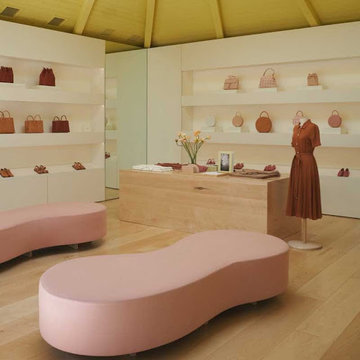
 Vermont Plank Flooring
We crafted this lovely Hard Maple floor for the Mansur Gavriel boutique and cafe in Los Angeles. They chose Select Maple flooring in 11″ widths to complement the store’s bright and airy feel. A light, oil-based finish keeps it looking fresh and sleek.
Flooring: Select Grade SAP Maple plank flooring in 11″ widths
Finish: Vermont Plank Flooring Killington Finish

Sponsored
Columbus, OH
Free consultation for landscape design!

Peabody Landscape Group
Columbus' Reliable Landscape Design & Contracting

 SCJ Studio Landscape Architecture
In Seattle's Fremont neighborhood SCJ Studio designed a new landscape to surround and set off a contemporary home by Coates Design Architects. The narrow spaces around the tall home needed structure and organization, and a thoughtful approach to layout and space programming. A concrete patio was installed with a Paloform Bento gas fire feature surrounded by lush, northwest planting. A horizontal board cedar fence provides privacy from the street and creates the cozy feeling of an outdoor room among the trees. LED low-voltage lighting by Kichler Lighting adds night-time warmth .
Photography by: Miranda Estes Photography

 Ward Jewell Architect AIA
Ward Jewell, AIA was asked to design a comfortable one-story stone and wood pool house that was "barn-like" in keeping with the owner’s gentleman farmer concept. Thus, Mr. Jewell was inspired to create an elegant New England Stone Farm House designed to provide an exceptional environment for them to live, entertain, cook and swim in the large reflection lap pool.
Mr. Jewell envisioned a dramatic vaulted great room with hand selected 200 year old reclaimed wood beams and 10 foot tall pocketing French doors that would connect the house to a pool, deck areas, loggia and lush garden spaces, thus bringing the outdoors in. A large cupola “lantern clerestory” in the main vaulted ceiling casts a natural warm light over the graceful room below. The rustic walk-in stone fireplace provides a central focal point for the inviting living room lounge. Important to the functionality of the pool house are a chef’s working farm kitchen with open cabinetry, free-standing stove and a soapstone topped central island with bar height seating. Grey washed barn doors glide open to reveal a vaulted and beamed quilting room with full bath and a vaulted and beamed library/guest room with full bath that bookend the main space.
The private garden expanded and evolved over time. After purchasing two adjacent lots, the owners decided to redesign the garden and unify it by eliminating the tennis court, relocating the pool and building an inspired "barn". The concept behind the garden’s new design came from Thomas Jefferson’s home at Monticello with its wandering paths, orchards, and experimental vegetable garden. As a result this small organic farm, was born. Today the farm produces more than fifty varieties of vegetables, herbs, and edible flowers; many of which are rare and hard to find locally. The farm also grows a wide variety of fruits including plums, pluots, nectarines, apricots, apples, figs, peaches, guavas, avocados (Haas, Fuerte and Reed), olives, pomegranates, persimmons, strawberries, blueberries, blackberries, and ten different types of citrus. The remaining areas consist of drought-tolerant sweeps of rosemary, lavender, rockrose, and sage all of which attract butterflies and dueling hummingbirds.
Photo Credit: Laura Hull Photography. Interior Design: Jeffrey Hitchcock. Landscape Design: Laurie Lewis Design. General Contractor: Martin Perry Premier General Contractors

 Diane Martin Interior Designs
Vaulted ceiling master bathroom with stone wall.
Freestanding bathtub - large mediterranean master beige tile and porcelain tile porcelain tile, white floor, double-sink, vaulted ceiling and brick wall freestanding bathtub idea in Houston with shaker cabinets, medium tone wood cabinets, a one-piece toilet, white walls, an undermount sink, quartzite countertops, white countertops and a built-in vanity
Freestanding bathtub - large mediterranean master beige tile and porcelain tile porcelain tile, white floor, double-sink, vaulted ceiling and brick wall freestanding bathtub idea in Houston with shaker cabinets, medium tone wood cabinets, a one-piece toilet, white walls, an undermount sink, quartzite countertops, white countertops and a built-in vanity

 Emerge
This is an example of a small eclectic partial sun front yard concrete paver garden path in Vancouver for fall.

 Bullfrog Spas Factory Stores:Ogden-Kaysville-Logan
Hot tub - mid-sized traditional backyard hot tub idea in Salt Lake City with decking

 Ponds For People Pools and Spas
This beautiful dark grey dive rock set up, Natural Stones (provided by Landscaper) replace the diving board. This dive rock option gives the pool a more natural look. every stone is different it is hard to estimate coverage. Dive Rocks can be huge - 6-8 feet long, or they can flat boulders big enough for one person to stand on. The key is finding a rock that invites people onto it's surface and makes them comfortable diving into a pool or pond.



 SJ&J Design
Large transitional light wood floor open concept kitchen photo in San Francisco with a farmhouse sink, shaker cabinets, green cabinets, white backsplash, glass tile backsplash, stainless steel appliances, white walls and an island

 TKP Architects
Welcome to the essential refined mountain rustic home: warm, homey, and sturdy. The house’s structure is genuine heavy timber framing, skillfully constructed with mortise and tenon joinery. Distressed beams and posts have been reclaimed from old American barns to enjoy a second life as they define varied, inviting spaces. Traditional carpentry is at its best in the great room’s exquisitely crafted wood trusses. Rugged Lodge is a retreat that’s hard to return from.

 dp environments
Floating wood and smooth stucco entry wall with stainless mounted address numbers. Decorative gravel in custom modular concrete pads. Contemporary wood bench. Dry stream bed with natural river rock boulders offsets the tight geometry of the entry. Xeriscape drought tolerant landscape plants with succulents, native grasses and shrubs. Plants include Kangaroo Paw, Agave Attenuata, Coleonema 'Sunset', Agave 'Blue Glow', Pennisetum 'Fireworks', Cercidium 'Desert Museum', Salvia Gregii, Escallonia Fradesii, Festuca Glauca, and several varieties of Echeveria. Plants sourced from budgetplants.com.
Photos by Dominic Masiello



 ONYX DESIGN COLLABORATIVE
Photography: Dana Hoff
Architecture and Interiors: Anderson Studio of Architecture & Design; Scott Anderson, Principal Architect/ Mark Moehring, Project Architect/ Adam Wilson, Associate Architect and Project Manager/ Ryan Smith, Associate Architect/ Michelle Suddeth, Director of Interiors/Emily Cox, Director of Interior Architecture/Anna Bett Moore, Designer & Procurement Expeditor/Gina Iacovelli, Design Assistant
Copper Lanterns: Ferguson Enterprises
Outdoor Rug: Moattar
Outdoor Furniture: Janus et cie
Floor: French Limestone
Fireplace Surround: Cast stone, soapstone
Walls: Stucco
 Hawaii's Finest In-Stock Cabinets
Maui Shaker 5 piece drawer front in Hard Rock Maple Custom Painted in Sherwin Williams Morning Fog 6255
Photos by Kelsey Frost
Mid-sized trendy kids' porcelain tile and beige floor alcove bathtub photo in Hawaii with shaker cabinets, gray cabinets, a two-piece toilet, white walls, an undermount sink and quartz countertops
Mid-sized trendy kids' porcelain tile and beige floor alcove bathtub photo in Hawaii with shaker cabinets, gray cabinets, a two-piece toilet, white walls, an undermount sink and quartz countertops

100