
Search results for "Hardscape backyard" in Home Design Ideas

 So Cal Builders & Design
Backyard remodeling. Project is including:
Stamped cement patio.
Build in BBQ with stone facing and color cement counter top.
Fire pit with lava rocks, stone facing and custom capping.
Aluminum patio cover.

 Bianco Landscaping Inc
Example of a mid-sized backyard concrete paver patio design in New York with no cover

 Custom Gardens LLC
The homeowner's natural stone backyard was designed by our landscape designer, Kristi and completed by our award-winning hardscape foreman Rob. The goal was to create a more versatility with the usable space. We added a brand new patio, drainage, steps, walkway, seat wall and landscaping plants.
Find the right local pro for your project


 Desert Concepts Landscape & Design
Design ideas for a mid-sized full sun backyard concrete paver landscaping in Phoenix with a fire pit for summer.

Sponsored
Columbus, OH
Free consultation for landscape design!

Peabody Landscape Group
Columbus' Reliable Landscape Design & Contracting

 LandCrafters, LLC
The fire pit and patio are on a central axis from the kitchen and take advantage of an existing planting bed which was added on to previously.
Mid-sized elegant backyard concrete paver patio photo in Milwaukee with a fire pit and no cover
Mid-sized elegant backyard concrete paver patio photo in Milwaukee with a fire pit and no cover

 Space Landscape Designs
Built in bench seat created out of formed concrete and raised garden beds.
Photo of a contemporary side yard stone garden path in Sydney.
Photo of a contemporary side yard stone garden path in Sydney.
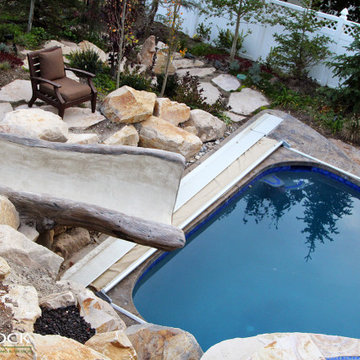
 Big Rock Landscaping
Adding a slide to your backyard pool is a great way to add fun and a unique look to the yard.
Example of a mountain style backyard stone pool design in Salt Lake City
Example of a mountain style backyard stone pool design in Salt Lake City
 Desert Concepts Landscape & Design
This is an example of a mid-sized full sun backyard concrete paver landscaping in Phoenix with a fire pit for summer.

 Roxy Designs
Plant color choices and stone characteristics blended together in this multi-level garden.
Photo of a mediterranean drought-tolerant backyard stone retaining wall landscape in San Francisco.
Photo of a mediterranean drought-tolerant backyard stone retaining wall landscape in San Francisco.

 Roundtree Landscaping, Inc
A small traditonal urban garden with beds scaled to accommodate low-maintenance color and foundation plantings, a stone patio, containers, roses and river rock. Roundtree Landscaping.



 Richard Lusk
Inspiration for a transitional backyard concrete patio remodel in Orange County with a fire pit and no cover

 User
Finished photo of a colourful backyard patio and retaining wall.
Patio - mid-sized modern backyard concrete paver patio idea
Patio - mid-sized modern backyard concrete paver patio idea
 Desert Concepts Landscape & Design
This is an example of a mid-sized full sun backyard concrete paver landscaping in Phoenix with a fire pit for summer.
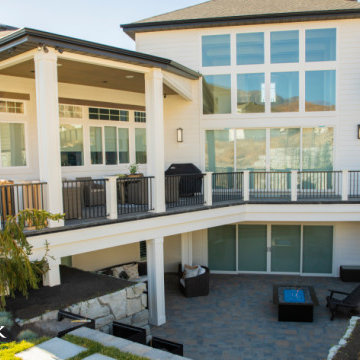 Big Rock Landscaping
Adding furniture and a fire pit to your backyard landscape gives you more room to entertain all year round.
Inspiration for a timeless brick metal railing porch column remodel in Salt Lake City with a roof extension
Inspiration for a timeless brick metal railing porch column remodel in Salt Lake City with a roof extension



 Houston Landscape Pros
Patio - small modern backyard concrete paver patio idea in Houston with no cover

 LiveWell Outdoors
The client wanted to create the most usable space for her small backyard. This expanded rear entertainment space included: a patio using Techo-Bloc Blu60mm slate in champlain grey with Outdoor Living by Belgard Holland Stone in sable blend; plantings; fountainscape; fence; and lighting.
What a difference!

 Greey Pickett
The landscape of this home honors the formality of Spanish Colonial / Santa Barbara Style early homes in the Arcadia neighborhood of Phoenix. By re-grading the lot and allowing for terraced opportunities, we featured a variety of hardscape stone, brick, and decorative tiles that reinforce the eclectic Spanish Colonial feel. Cantera and La Negra volcanic stone, brick, natural field stone, and handcrafted Spanish decorative tiles are used to establish interest throughout the property.
A front courtyard patio includes a hand painted tile fountain and sitting area near the outdoor fire place. This patio features formal Boxwood hedges, Hibiscus, and a rose garden set in pea gravel.
The living room of the home opens to an outdoor living area which is raised three feet above the pool. This allowed for opportunity to feature handcrafted Spanish tiles and raised planters. The side courtyard, with stepping stones and Dichondra grass, surrounds a focal Crape Myrtle tree.
One focal point of the back patio is a 24-foot hand-hammered wrought iron trellis, anchored with a stone wall water feature. We added a pizza oven and barbecue, bistro lights, and hanging flower baskets to complete the intimate outdoor dining space.
Project Details:
Landscape Architect: Greey|Pickett
Architect: Higgins Architects
Landscape Contractor: Premier Environments
Metal Arbor: Porter Barn Wood
Photography: Sam Rosenbaum
151