
Search results for "Hardwood commonly" in Home Design Ideas

 Bentley Construction LLC
Inspiration for a contemporary open concept light wood floor and brown floor living room remodel in Louisville with a bar, beige walls and a ribbon fireplace
 Bentley Construction LLC
Minimalist medium tone wood floor and brown floor entry hall photo in Louisville with white walls and a black front door

 Sun Soul Style Interiors
Designed by Christina Higham for Sonder.
Photography by Jacqueline Marque
Eclectic medium tone wood floor and brown floor bedroom photo in New Orleans with pink walls
Eclectic medium tone wood floor and brown floor bedroom photo in New Orleans with pink walls
Find the right local pro for your project
 Hardwood Floor Depot
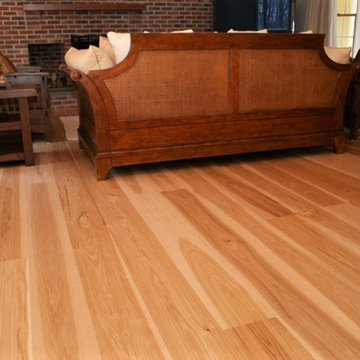
Our standard Select and Better Grade Hickory will have longer lengths in comparison to lower grades. Most flooring comes in 1’-7’ random length bundles. Average lengths will be between 3’-3 ½’ with longer lengths available at request. Select and Better Grade Hickory will have the most uniform appearance of all the grades. However, it still inherently has color variations in heartwood and sapwood being virtually knot or mineral streak free. The flooring will have a four-sided tongue and groove for ease of installation.


 Bentley Construction LLC
Trendy light wood floor, brown floor and wainscoting front door photo in Louisville with beige walls and a black front door
 Highland Builders LLC
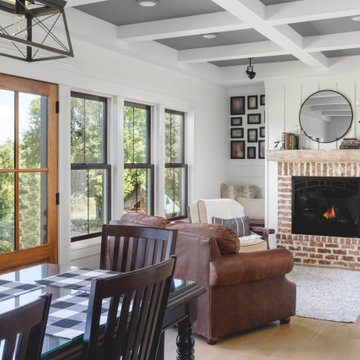
A hearth room with an over mortared brick fireplace warms the kitchen and dinette in this farmhouse. The 5" common white oak hardwood floor was custom stained on site to emphasize the natural grain and color.



 National Hardwood Flooring & Moulding
A beautiful Cap Cod home featuring National Hardwood's French Galerie's engineered Oak hardwood flooring in Deep Smoked Oak in their older child's bedroom.
Room X Room Photography
 Bentley Construction LLC
Living room - contemporary open concept light wood floor and brown floor living room idea in Louisville with a bar, beige walls, a ribbon fireplace and a wall-mounted tv
 Bentley Construction LLC
Minimalist medium tone wood floor and brown floor front door photo in Louisville with white walls and a black front door
 MSI
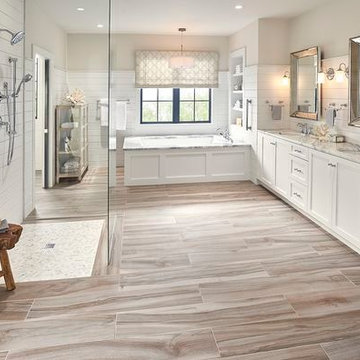
Dramatic and elegant, the Aspenwood Café porcelain wood look tile from MSI features rich brown tones with realistic veins, grains, and knots commonly found in fine natural hardwood. Ideal for projects where the look of hardwood is desired but an easy care and maintenance free material is required.

 Allegheny Mountain Hardwood Flooring
1 1/2" quarter sawn white oak. Notice all the fleck in every board. This would be very common in older homes around the 1900s.
Inspiration for a mid-sized timeless medium tone wood floor multiuse home gym remodel in Denver with beige walls
Inspiration for a mid-sized timeless medium tone wood floor multiuse home gym remodel in Denver with beige walls
 Highland Builders LLC
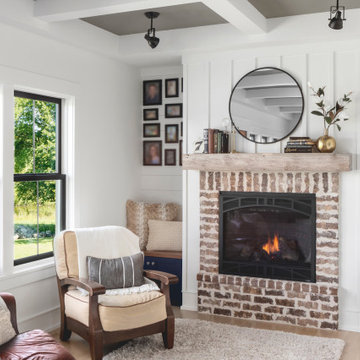
A hearth room with an over mortared brick fireplace warms the kitchen and dinette in this farmhouse. The 5" common white oak hardwood floor was custom stained on site to emphasize the natural grain and color.


 Alex Glegg Design
Philip Jarmain
Example of a mid-sized trendy l-shaped open concept kitchen design in Vancouver with glass-front cabinets and an island
Example of a mid-sized trendy l-shaped open concept kitchen design in Vancouver with glass-front cabinets and an island
 KellyBaron
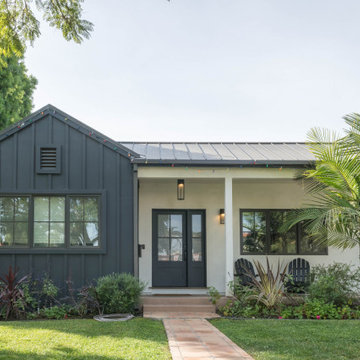
A Dated Spanish transformed into a Modern Farmhouse. Taken down to the studs with the interiors reconfigured to accommodate separated living space and privacy for teenagers and parents. A small addition allowed for the large kitchen family room as the common area.

 Kennedy Homes
Mudroom - mid-sized craftsman dark wood floor and brown floor mudroom idea with white walls

 DesignHaus
Bryan Hilts
Mid-sized trendy single-wall medium tone wood floor eat-in kitchen photo with flat-panel cabinets, medium tone wood cabinets, stone tile backsplash, stainless steel appliances and an island
Mid-sized trendy single-wall medium tone wood floor eat-in kitchen photo with flat-panel cabinets, medium tone wood cabinets, stone tile backsplash, stainless steel appliances and an island

Sponsored
Sunbury, OH

J.Holderby - Renovations
Franklin County's Leading General Contractors - 2X Best of Houzz!

 Fallon Custom Homes & Renovations
Bead board ceiling - white wood ceiling - bookshelf
White painted wood study - cathedral ceiling
------ Architect - Patrick Ahearn / Photographer - Shelly Harrison

Photo: Nicholas A. Tonelli, via Flickr, licensed under Creative Commons Attribution-2.0 generic
Understory of cinnamon ferns (Osmundastrum cinnamomeum) in a dense forest of spruce, hemlocks, and northern hardwoods, Monroe County, within the Thomas Darling Preserve at Two-Mile Run.

 Just 4 You, LLC
Mike Tuell
Huge transitional u-shaped medium tone wood floor and gray floor enclosed kitchen photo in Louisville with a double-bowl sink, white cabinets, white backsplash, marble backsplash, stainless steel appliances and an island
Huge transitional u-shaped medium tone wood floor and gray floor enclosed kitchen photo in Louisville with a double-bowl sink, white cabinets, white backsplash, marble backsplash, stainless steel appliances and an island
22