
Search results for "Hardwood commonly" in Home Design Ideas

 Hudson Place Realty
Property Marketed by Hudson Place Realty - Style meets substance in this circa 1875 townhouse. Completely renovated & restored in a contemporary, yet warm & welcoming style, 295 Pavonia Avenue is the ultimate home for the 21st century urban family. Set on a 25’ wide lot, this Hamilton Park home offers an ideal open floor plan, 5 bedrooms, 3.5 baths and a private outdoor oasis.
With 3,600 sq. ft. of living space, the owner’s triplex showcases a unique formal dining rotunda, living room with exposed brick and built in entertainment center, powder room and office nook. The upper bedroom floors feature a master suite separate sitting area, large walk-in closet with custom built-ins, a dream bath with an over-sized soaking tub, double vanity, separate shower and water closet. The top floor is its own private retreat complete with bedroom, full bath & large sitting room.
Tailor-made for the cooking enthusiast, the chef’s kitchen features a top notch appliance package with 48” Viking refrigerator, Kuppersbusch induction cooktop, built-in double wall oven and Bosch dishwasher, Dacor espresso maker, Viking wine refrigerator, Italian Zebra marble counters and walk-in pantry. A breakfast nook leads out to the large deck and yard for seamless indoor/outdoor entertaining.
Other building features include; a handsome façade with distinctive mansard roof, hardwood floors, Lutron lighting, home automation/sound system, 2 zone CAC, 3 zone radiant heat & tremendous storage, A garden level office and large one bedroom apartment with private entrances, round out this spectacular home.
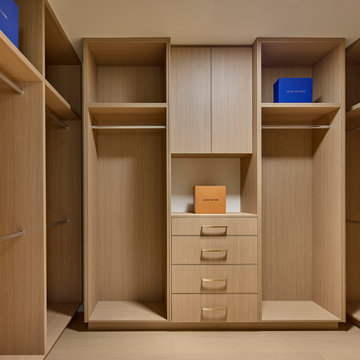
 Hsu McCullough
Walk-in closet of the primary suite is lit naturally with a diffused skylight
Mid-sized minimalist gender-neutral light wood floor and beige floor walk-in closet photo in Los Angeles with flat-panel cabinets and light wood cabinets
Mid-sized minimalist gender-neutral light wood floor and beige floor walk-in closet photo in Los Angeles with flat-panel cabinets and light wood cabinets

 Anita Clark
Example of a small trendy open concept dark wood floor living room design in Boston with beige walls
Find the right local pro for your project
 Anita Clark
Family room - small contemporary open concept dark wood floor and beige floor family room idea in Boston with beige walls

 Bentley Construction LLC
Example of a classic freestanding desk dark wood floor and brown floor study room design in Louisville with beige walls

 Echo Ranch Staging
Virtually Here Studios
Trendy light wood floor bedroom photo in Los Angeles with white walls and no fireplace
Trendy light wood floor bedroom photo in Los Angeles with white walls and no fireplace
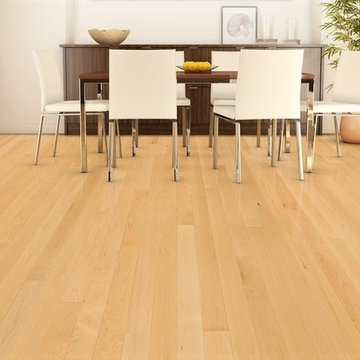
 Hardwood Floor Depot
Our Hard Maple Select and Better Grade (1st Grade) will have a mostly white appearance almost completely free of any knots or mineral streaks. The Maple unfinished solid hardwood flooring is milled by MFMA (Maple Flooring Manufactures Association) Standards allowing for very small board to board variation in color. The flooring will have a four-sided tongue and groove for ease of installation.

Sponsored
Fredericksburg, OH

High Point Cabinets
Columbus' Experienced Custom Cabinet Builder | 4x Best of Houzz Winner

 Carissa Harrison at Ethan Allen Louisville
Inspiration for a mid-sized timeless open concept dark wood floor living room remodel in Louisville with white walls, a standard fireplace and a stone fireplace

 Betty Wasserman Art & Interiors
Homes that are big and luxurious are now emerging in the fields of the Hamptons, and this young couple decided to invest in one! They were drawn to the strong construction and the generous space the home offered, as well as the large exterior they found perfect for their young child. These clients wanted to offer an outdoor environment which they don't have during the week while staying in their Soho loft.
We went with a warm modern design, combining clean lines with earth tones and organic elements. The wooden accents anchor down the feeling of coziness as well as matches the beautiful exterior of the home.

 Detailing & Design by Myra
Living room - mid-sized transitional open concept medium tone wood floor and brown floor living room idea with gray walls, a ribbon fireplace, a tile fireplace and no tv
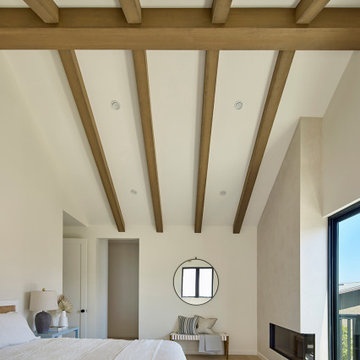 Hsu McCullough
Vaulted ceiling in the primary suite expressing the form and structure of the gabled roofline. Gas fireplace chimney is clad with Portola lime-wash. Access to a backyard facing balcony through sliding doors.


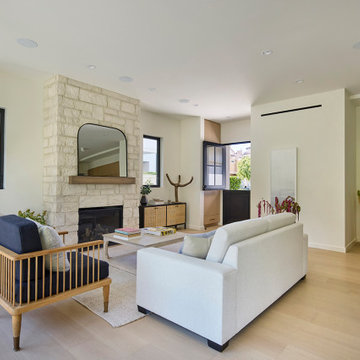 Hsu McCullough
Living Room with a metal dutch door by Pinky's to connect to the front yard
Mid-sized minimalist open concept light wood floor and beige floor living room photo in Los Angeles with white walls, a standard fireplace and a stacked stone fireplace
Mid-sized minimalist open concept light wood floor and beige floor living room photo in Los Angeles with white walls, a standard fireplace and a stacked stone fireplace

Sponsored
Columbus, OH

Snider & Metcalf Interior Design, LTD
Leading Interior Designers in Columbus, Ohio & Ponte Vedra, Florida
 Carissa Harrison at Ethan Allen Louisville
Inspiration for a mid-sized timeless open concept dark wood floor living room remodel in Louisville with white walls, a standard fireplace and a stone fireplace

 BEAM, ltd.
This fun space is a common lounge in which the lighting reflects the active and lively atmosphere of the room. Downlights shower the space with light and unique pendants were used to give the space a free-flowing energy feel. Cove lighting provides a nice glow that makes the ceiling seems limitless and floating to further enhance the active and free feel.

 Norris Furniture & Interiors
Example of a mid-sized tuscan multicolored floor entry hall design in Miami with beige walls and a glass front door
 Carissa Harrison at Ethan Allen Louisville
Example of a mid-sized classic open concept dark wood floor living room design in Louisville with white walls, a standard fireplace and a stone fireplace

Sponsored
Columbus, OH

Hope Restoration & General Contracting
Columbus Design-Build, Kitchen & Bath Remodeling, Historic Renovations
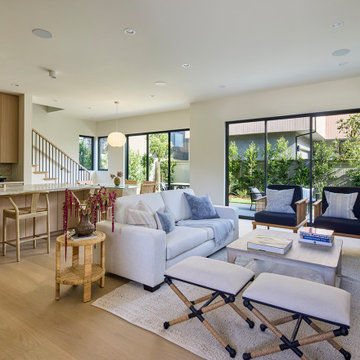 Hsu McCullough
Living Room is open to backyard, kitchen and dining room
Inspiration for a mid-sized modern open concept light wood floor and beige floor living room remodel in Los Angeles with white walls, a standard fireplace and a stacked stone fireplace
Inspiration for a mid-sized modern open concept light wood floor and beige floor living room remodel in Los Angeles with white walls, a standard fireplace and a stacked stone fireplace

 Castle Bespoke Flooring
CommonGrounds is leading the evolution of the workplace away from long-term and stagnant to dynamic and sophisticated. Pioneers in shared workspace business, Common Grounds have designed human-centric workplaces in thriving markets with the latest technologies, services, and furnishings delivering more frictionless environments to drive the twenty-first-century workforces. Their latest location in downtown Portland Pearl is an old warehouse revived into this ultra-modern workspace with 2 custom finish Castle Bespoke Mainstreet Raw products embellishing the floors.
 Carissa Harrison at Ethan Allen Louisville
Living room - mid-sized traditional open concept dark wood floor living room idea in Louisville with white walls, a standard fireplace and a stone fireplace
19