
Search results for "Hardwood commonly" in Home Design Ideas

 Hudson Place Realty
Oversized 2 bedroom, 2 bath with garage parking and sprawling outdoor terrace in The Upper Grand; a luxury steel and concrete, elevator building. This 1,406 sq. ft. home features chef’s kitchen complete with stainless steel appliances, granite counters and breakfast bar, large separate dining area and master suite with generous walk in closet & private bath. Lofty 9’+ ceilings, crown molding, and wide plank hardwood floors throughout. Central air conditioning, custom window treatments and new Maytag washer/dryer. Easily converted to a 3 bedroom with proper approvals, on site gym, common courtyard, plus tax abatement make this one irresistible!
 Hudson Place Realty
Gorgeous, renovated 2 bed, 1 bath condo in the heart of Hoboken featuring beautiful original details including exposed brick, original mantel with cast iron summer cover, ornate plaster work, pocket doors and crown molding. Window-lit chef’s kitchen offers corian counters, stainless steel appliances and leads to separate formal dining room. Indulgent bath with marble vanity, custom tile, decorative columns and archway. Hardwood floors, high ceilings and in home laundry are yours as well. Large secured storage space in basement. Huge common yard with new stone pavers. Close to Hoboken’s best shopping, dining, and parks with easy transportation into NYC.
 Hudson Place Realty
Oversized 2 bedroom, 2 bath with garage parking and sprawling outdoor terrace in The Upper Grand; a luxury steel and concrete, elevator building. This 1,406 sq. ft. home features chef’s kitchen complete with stainless steel appliances, granite counters and breakfast bar, large separate dining area and master suite with generous walk in closet & private bath. Lofty 9’+ ceilings, crown molding, and wide plank hardwood floors throughout. Central air conditioning, custom window treatments and new Maytag washer/dryer. Easily converted to a 3 bedroom with proper approvals, on site gym, common courtyard, plus tax abatement make this one irresistible!
Find the right local pro for your project
 Nanette Wong
Photo: Nanette Wong © 2014 Houzz
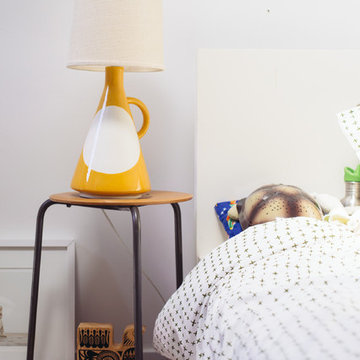
Inspiration for a 1950s home design remodel in San Francisco
Inspiration for a 1950s home design remodel in San Francisco
 Hudson Place Realty
Gorgeous, renovated 2 bed, 1 bath condo in the heart of Hoboken featuring beautiful original details including exposed brick, original mantel with cast iron summer cover, ornate plaster work, pocket doors and crown molding. Window-lit chef’s kitchen offers corian counters, stainless steel appliances and leads to separate formal dining room. Indulgent bath with marble vanity, custom tile, decorative columns and archway. Hardwood floors, high ceilings and in home laundry are yours as well. Large secured storage space in basement. Huge common yard with new stone pavers. Close to Hoboken’s best shopping, dining, and parks with easy transportation into NYC.
 Hudson Place Realty
Oversized 2 bedroom, 2 bath with garage parking and sprawling outdoor terrace in The Upper Grand; a luxury steel and concrete, elevator building. This 1,406 sq. ft. home features chef’s kitchen complete with stainless steel appliances, granite counters and breakfast bar, large separate dining area and master suite with generous walk in closet & private bath. Lofty 9’+ ceilings, crown molding, and wide plank hardwood floors throughout. Central air conditioning, custom window treatments and new Maytag washer/dryer. Easily converted to a 3 bedroom with proper approvals, on site gym, common courtyard, plus tax abatement make this one irresistible!
 Hudson Place Realty
Gorgeous, renovated 2 bed, 1 bath condo in the heart of Hoboken featuring beautiful original details including exposed brick, original mantel with cast iron summer cover, ornate plaster work, pocket doors and crown molding. Window-lit chef’s kitchen offers corian counters, stainless steel appliances and leads to separate formal dining room. Indulgent bath with marble vanity, custom tile, decorative columns and archway. Hardwood floors, high ceilings and in home laundry are yours as well. Large secured storage space in basement. Huge common yard with new stone pavers. Close to Hoboken’s best shopping, dining, and parks with easy transportation into NYC.


 Hudson Place Realty
Oversized 2 bedroom, 2 bath with garage parking and sprawling outdoor terrace in The Upper Grand; a luxury steel and concrete, elevator building. This 1,406 sq. ft. home features chef’s kitchen complete with stainless steel appliances, granite counters and breakfast bar, large separate dining area and master suite with generous walk in closet & private bath. Lofty 9’+ ceilings, crown molding, and wide plank hardwood floors throughout. Central air conditioning, custom window treatments and new Maytag washer/dryer. Easily converted to a 3 bedroom with proper approvals, on site gym, common courtyard, plus tax abatement make this one irresistible!
 Hudson Place Realty
Gorgeous, renovated 2 bed, 1 bath condo in the heart of Hoboken featuring beautiful original details including exposed brick, original mantel with cast iron summer cover, ornate plaster work, pocket doors and crown molding. Window-lit chef’s kitchen offers corian counters, stainless steel appliances and leads to separate formal dining room. Indulgent bath with marble vanity, custom tile, decorative columns and archway. Hardwood floors, high ceilings and in home laundry are yours as well. Large secured storage space in basement. Huge common yard with new stone pavers. Close to Hoboken’s best shopping, dining, and parks with easy transportation into NYC.
 Hudson Place Realty
Gorgeous, renovated 2 bed, 1 bath condo in the heart of Hoboken featuring beautiful original details including exposed brick, original mantel with cast iron summer cover, ornate plaster work, pocket doors and crown molding. Window-lit chef’s kitchen offers corian counters, stainless steel appliances and leads to separate formal dining room. Indulgent bath with marble vanity, custom tile, decorative columns and archway. Hardwood floors, high ceilings and in home laundry are yours as well. Large secured storage space in basement. Huge common yard with new stone pavers. Close to Hoboken’s best shopping, dining, and parks with easy transportation into NYC.
 KAZANA HOME
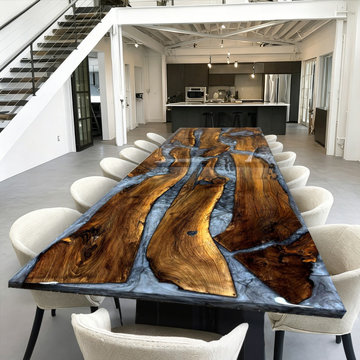
Elevate your design project with this prime example of modern artisan craftsmanship.
Design Excellence:
Premium black walnut slab – Rich color variation, pronounced live edge, natural character.
Smoky black epoxy river – Translucent, grey-black depth, poured to a flawless high-gloss finish.
Performance & Durability:
Non-porous epoxy surface – Resists common household stains; easy to maintain with a damp cloth.
Solid hardwood construction – Ensures lasting stability for decades of use.
Versatile applications – Ideal as a distinctive dining table, a commanding home office desk, or a stunning great room anchor.
A sophisticated focal point that adds depth and modern flair.

 Common Vision
Example of a mid-sized trendy dark wood floor home office design in Bridgeport with beige walls

 User
Large transitional u-shaped dark wood floor and brown floor eat-in kitchen photo in Calgary with an undermount sink, recessed-panel cabinets, gray cabinets, quartzite countertops, white backsplash, stone slab backsplash, stainless steel appliances, an island and white countertops


 User
Large transitional u-shaped dark wood floor and brown floor eat-in kitchen photo in Calgary with an undermount sink, recessed-panel cabinets, gray cabinets, quartzite countertops, white backsplash, stone slab backsplash, stainless steel appliances, an island and white countertops
 User
Large transitional u-shaped dark wood floor and brown floor eat-in kitchen photo in Calgary with an undermount sink, recessed-panel cabinets, gray cabinets, quartzite countertops, white backsplash, stone slab backsplash, stainless steel appliances, an island and white countertops
 Hudson Place Realty
Gorgeous, renovated 2 bed, 1 bath condo in the heart of Hoboken featuring beautiful original details including exposed brick, original mantel with cast iron summer cover, ornate plaster work, pocket doors and crown molding. Window-lit chef’s kitchen offers corian counters, stainless steel appliances and leads to separate formal dining room. Indulgent bath with marble vanity, custom tile, decorative columns and archway. Hardwood floors, high ceilings and in home laundry are yours as well. Large secured storage space in basement. Huge common yard with new stone pavers. Close to Hoboken’s best shopping, dining, and parks with easy transportation into NYC.
 User
Inspiration for a large transitional u-shaped dark wood floor and brown floor eat-in kitchen remodel in Calgary with an undermount sink, recessed-panel cabinets, gray cabinets, quartzite countertops, white backsplash, stone slab backsplash, stainless steel appliances, an island and white countertops

Sponsored
Columbus, OH

Hope Restoration & General Contracting
Columbus Design-Build, Kitchen & Bath Remodeling, Historic Renovations

 Common Home
Inspiration for a craftsman medium tone wood floor and brown floor living room remodel with blue walls

 LuxeMark Company
The open floor plan in this Lake Gaston lake house allows a clear view of the lake from anywhere in the common living space. White cabinetry and backsplash keep it light and bright while the large plank hardwoods add warmth. We used Medallion Cabinetry in this space.
This kitchen is stationed for a crowd to work in. The chef has the center, a helper can man the ovens and prep, there is a beverage counter with sink, beverage fridge, icemaker and hidden coffee and liquor cabinet allowing 4 people to comfortable work in the same space while leaving room on the back of the island and on the peninsula for eating and serving.
Photos by Tad Davis Photography

 Key Associates
Small farmhouse u-shaped medium tone wood floor and brown floor eat-in kitchen photo with an undermount sink, recessed-panel cabinets, gray cabinets, solid surface countertops, multicolored backsplash, mosaic tile backsplash, stainless steel appliances, a peninsula and multicolored countertops
57