
Search results for "Hardwood commonly" in Home Design Ideas

 Joy Street Design
As a recently purchased home, our clients quickly decided they needed to make some major adjustments. The home was pretty outdated and didn’t speak to the young family’s unique style, but we wanted to keep the welcoming character of this Mediterranean bungalow in tact. The classic white kitchen with a new layout is the perfect backdrop for the family. Brass accents add a touch of luster throughout and modernizes the fixtures and hardware.
While the main common areas feature neutral color palettes, we quickly gave each room a burst of energy through bright accent colors and patterned textiles. The kids’ rooms are the most playful, showcasing bold wallcoverings, bright tones, and even a teepee tent reading nook.
Designed by Joy Street Design serving Oakland, Berkeley, San Francisco, and the whole of the East Bay.
For more about Joy Street Design, click here: https://www.joystreetdesign.com/
To learn more about this project, click here: https://www.joystreetdesign.com/portfolio/gower-street
 LMS Construction
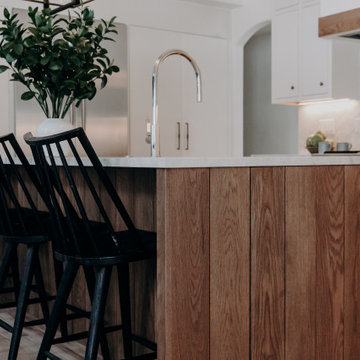
This stunning remodel in Edwards, Colorado, transforms the heart of the home with a spacious, open-concept design. The remodeled kitchen features a large kitchen island, custom cabinetry, and sleek quartz countertops—perfect for both everyday living and entertaining. Warm hardwood floors flow seamlessly throughout the living spaces, complemented by modern lighting and built-in storage for a clean, functional layout. The hidden storage and high-end finishes add a touch of contemporary elegance while maintaining a cozy, inviting atmosphere. This beautifully renovated home blends mountain-modern style with practical design, creating bright, airy spaces ideal for family gatherings and entertaining.

 Common Vision
Home office - mid-sized traditional dark wood floor home office idea in Bridgeport with beige walls
Find the right local pro for your project
 Joy Street Design
As a recently purchased home, our clients quickly decided they needed to make some major adjustments. The home was pretty outdated and didn’t speak to the young family’s unique style, but we wanted to keep the welcoming character of this Mediterranean bungalow in tact. The classic white kitchen with a new layout is the perfect backdrop for the family. Brass accents add a touch of luster throughout and modernizes the fixtures and hardware.
While the main common areas feature neutral color palettes, we quickly gave each room a burst of energy through bright accent colors and patterned textiles. The kids’ rooms are the most playful, showcasing bold wallcoverings, bright tones, and even a teepee tent reading nook.
Designed by Joy Street Design serving Oakland, Berkeley, San Francisco, and the whole of the East Bay.
For more about Joy Street Design, click here: https://www.joystreetdesign.com/
To learn more about this project, click here: https://www.joystreetdesign.com/portfolio/gower-street
 Common Vision
Example of a mid-sized arts and crafts light wood floor home office design in Bridgeport with white walls
 Common Vision
Example of a large classic walk-out medium tone wood floor basement design in Bridgeport with green walls

 Miller Marriott Construction Co. LLC
Inspiration for a mid-sized country enclosed light wood floor living room remodel in Milwaukee with white walls, a standard fireplace, a tile fireplace and no tv


 LMS Construction
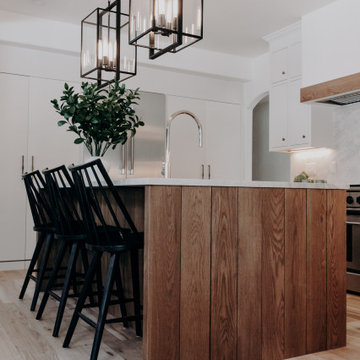
This stunning remodel in Edwards, Colorado, transforms the heart of the home with a spacious, open-concept design. The remodeled kitchen features a large kitchen island, custom cabinetry, and sleek quartz countertops—perfect for both everyday living and entertaining. Warm hardwood floors flow seamlessly throughout the living spaces, complemented by modern lighting and built-in storage for a clean, functional layout. The hidden storage and high-end finishes add a touch of contemporary elegance while maintaining a cozy, inviting atmosphere. This beautifully renovated home blends mountain-modern style with practical design, creating bright, airy spaces ideal for family gatherings and entertaining.

 Common Vision
Mid-sized minimalist master dark wood floor bedroom photo in Bridgeport with green walls

 Flawless Painting
Mid-sized transitional l-shaped medium tone wood floor enclosed kitchen photo in Atlanta with a double-bowl sink, shaker cabinets, dark wood cabinets, granite countertops, white backsplash, subway tile backsplash, stainless steel appliances and an island
 Common Vision
Basement - large modern walk-out dark wood floor basement idea in Bridgeport with white walls

 Common Bond Design
Madison Avenue Residence. New York, NY. Photography by Biz Jones.
Transitional light wood floor living room photo in New York with white walls
Transitional light wood floor living room photo in New York with white walls


 John Donkin Architect Inc.
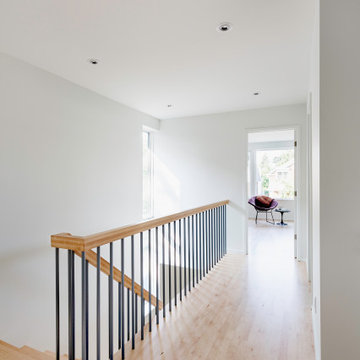
Taking advantage of the double height space provided by the main stairwell, the 11' tall window is set directly into the corner of the adjacent wall. The cascading light is a delight to watch and reduces the needs for artificial lighting throughout the second floor common areas.

 Common Home
Example of a trendy medium tone wood floor and brown floor living room design with beige walls


 Michelle Berwick Design
Design by: Michelle Berwick
Photos: Larry Arnal
This kitchen has left me still smiling with how it came together. The color palette that started with our choice of tile ended up being our common thread and it could not have turned out better. Updating the kitchen with gorgeous cabinets, stunning backsplash, modern lighting, rose gold details and the perfect configuration has my social media blowing up! This is definitely one of my favorite kitchens, I hope they enjoy it for many years to come.

Sponsored
Westerville, OH

Custom Home Works
Franklin County's Award-Winning Design, Build and Remodeling Expert

 J.S. Brown & Co.
Interior renovation of kitchen, dinette, and mud entry designed by Monica Lewis, CMKBD, MCR, UDCP of J.S. Brown & Co. Photography by Todd Yarrington.

 MacPherson Construction and Design
A large common living room area is a perfect place to kick off your shoes and relax. A two sided 19 foot tall fireplace with steel panels and heavy concrete columns is definitely the focal point of the two story space, and you can't forget to look at those wood beams on the ceiling. This room is not just the the gathering area of the home it is also the aesthetic core of the project.

 Jonathan Raith Inc.
Nantucket Architectural Photography
Example of a large beach style formal and open concept medium tone wood floor living room design in Boston with white walls, a standard fireplace and a stone fireplace
Example of a large beach style formal and open concept medium tone wood floor living room design in Boston with white walls, a standard fireplace and a stone fireplace
58