
Search results for "Hari batik" in Home Design Ideas




 Inndesign Inc.
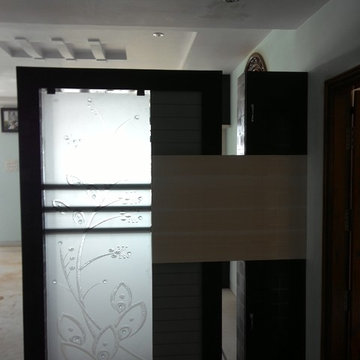
Linen storage in open base provides color and wood countertop shows as a real piece of furniture while matching the vanity.
Inspiration for a large craftsman beige tile and porcelain tile porcelain tile sauna remodel in Tampa with a drop-in sink, shaker cabinets, dark wood cabinets, glass countertops, a two-piece toilet and white walls
Inspiration for a large craftsman beige tile and porcelain tile porcelain tile sauna remodel in Tampa with a drop-in sink, shaker cabinets, dark wood cabinets, glass countertops, a two-piece toilet and white walls
Find the right local pro for your project


 Dominique Michelle Vidal
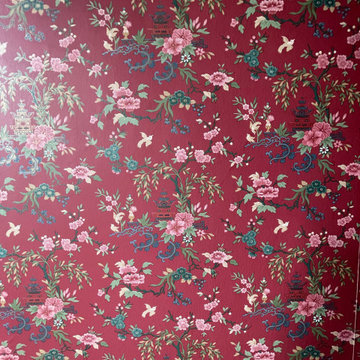
Victorian Wallpaper
Home office - victorian wallpaper home office idea in New York with red walls
Home office - victorian wallpaper home office idea in New York with red walls




 Cure Design Group
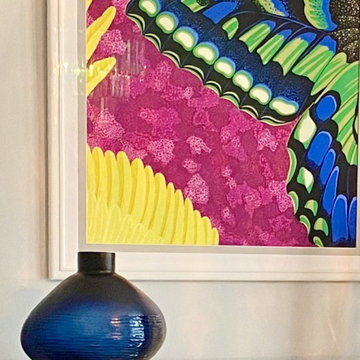
CURE Senior Designer, Cori Dyer's personal home. Takes you through a home tour of her exquisitely designed spaces. Recently Renovated Kitchen, here is what Cori has to say about that process...Initially, I had to have the "upgrade" of thermafoil cabinets, but that was 25 years ago...it was time to bring my trendy kitchen space up to my current design standards! Ann Sachs.... Kelly Wearstler tile were the inspiration for the entire space. Eliminating walls between cabinetry, appliances, and a desk no longer necessary, were just the beginning. Adding a warm morel wood tone to these new cabinets and integrating a wine/coffee station were just some of the updates. I decided to keep the "White Kitchen" on the north side and add the same warm wood tone to the hood. A fresh version of the traditional farmhouse sink, Grohe faucet and Rio Blanc Quartzite were all part of the design. To keep the space open I added floating shelves both on the north side of the white kitchen and again above the wine refrigerator. A great spot in incorporate my love of artwork and travel!
Cure Design Group (636) 294-2343 https://curedesigngroup.com/
 The Dan Company
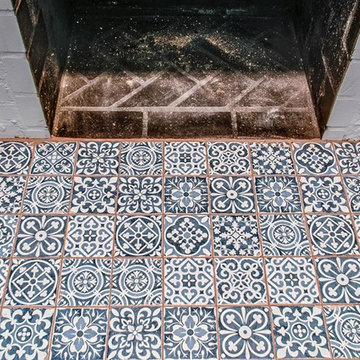
This whole home remodel in Lockeland Springs, East Nashville, was a full transformation, blending modern functionality with the home’s historic character. The renovation included wall removal to create an open-concept layout, enhancing natural light and improving flow between living spaces.
The primary bathroom remodel features a walk-in shower, custom cabinetry design, and modern bathroom design, complete with brass fixtures and custom millwork for a refined, high-end aesthetic. The kitchen renovation showcases modern countertops, cabinetry, a stainless range, and custom backsplash, blending clean lines with timeless charm.
To complete the transformation, we installed new flooring, featuring engineered hardwood for durable hardwood flooring solutions that bring warmth and elegance to the space. The home also received a basic refresh, including interior painting, lighting design, and hardware selections to enhance its custom interior design.
As trusted general contractors specializing in kitchen and bath remodels, custom construction, and high-end home renovations, we focus on delivering eco-friendly renovations, architectural planning, and design-build projects tailored to each client's vision. Whether modernizing a historic home or integrating custom furnishings and wall coverings, we bring expert craftsmanship and innovation to every detail.


 Moretti Mosaic Studio
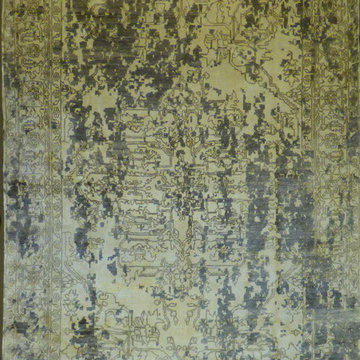
art mosaic rug at the floor with plaster background
Mid-sized beach style backyard stone and custom-shaped aboveground pool house photo in Austin
Mid-sized beach style backyard stone and custom-shaped aboveground pool house photo in Austin

 Warin Window Fashions
close up show contrast welting
Michelle Warin Designs
Bathroom - traditional bathroom idea
Bathroom - traditional bathroom idea




 APR Inc. Architectural Painting & Renovation
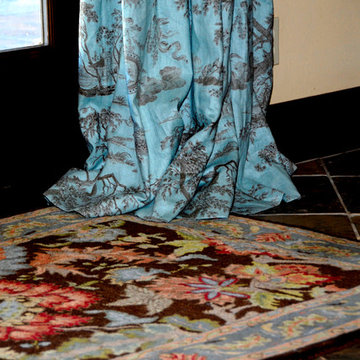
Inspiration...dining room carpet
Inspiration for a tropical dining room remodel in Tampa
Inspiration for a tropical dining room remodel in Tampa
22