
Search results for "Hari mini" in Home Design Ideas

 Ronda Royalty
Photography by Bob Narod.
Huge transitional l-shaped dark wood floor and brown floor eat-in kitchen photo in DC Metro with an undermount sink, beaded inset cabinets, gray cabinets, granite countertops, multicolored backsplash, porcelain backsplash, stainless steel appliances and two islands
Huge transitional l-shaped dark wood floor and brown floor eat-in kitchen photo in DC Metro with an undermount sink, beaded inset cabinets, gray cabinets, granite countertops, multicolored backsplash, porcelain backsplash, stainless steel appliances and two islands
 Heartland Building & Design
Walk-in shower - mid-sized traditional master white tile and ceramic tile ceramic tile and black floor walk-in shower idea with furniture-like cabinets, black cabinets, a two-piece toilet, orange walls, an undermount sink, quartzite countertops, a hinged shower door and white countertops

 North Country Design & Build Inc.
Smart Storage - Small Bathroom renovation done by North Country Design & Build Inc. - Jen Schwindt
Inspiration for a contemporary bathroom remodel in Toronto
Inspiration for a contemporary bathroom remodel in Toronto
Find the right local pro for your project
 Archi/Build Group, Inc.
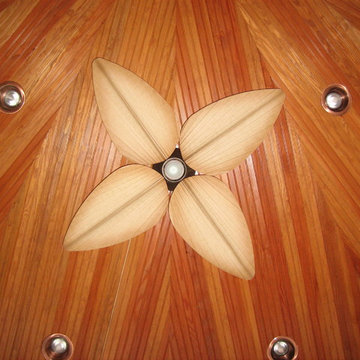
The bead board ceiling of the garden room is arranged in the arrayed pattern of the room additions organizing structure...and is exquisitely crafted!
Photographer: Craig Cernek

 FireRock Building Materials

Herringbone patterned clay pavers by FireRock
Example of a trendy patio design in Birmingham
Example of a trendy patio design in Birmingham
 User
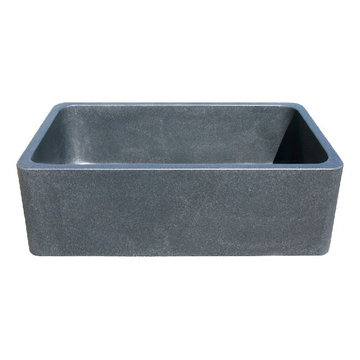
UserSleek gun metal Honed Granite sink
Outer Dimensions: 33" x 20 X 10"
Single basin
Honed finish
Standard 3.5" drain hole size
Example of a minimalist kitchen design in Phoenix with a double-bowl sink
Example of a minimalist kitchen design in Phoenix with a double-bowl sink

 Tamalpais Hardwood Floors
Close up view of reclaimed oak used on office wall.
Mid-sized mountain style freestanding desk dark wood floor study room photo in San Francisco with brown walls and no fireplace
Mid-sized mountain style freestanding desk dark wood floor study room photo in San Francisco with brown walls and no fireplace

Sponsored
Delaware, OH

Buckeye Basements, Inc.
Central Ohio's Basement Finishing ExpertsBest Of Houzz '13-'21

 Redhead Design
Light filled coastal living and dining rooms in blue, white, and coral color palette. Stephanie London Photography
Living room - mid-sized transitional open concept medium tone wood floor living room idea in Baltimore with gray walls, no fireplace and no tv
Living room - mid-sized transitional open concept medium tone wood floor living room idea in Baltimore with gray walls, no fireplace and no tv

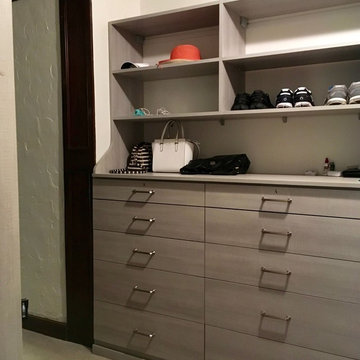
 CLOSET FURNISHINGS & CABINETRY
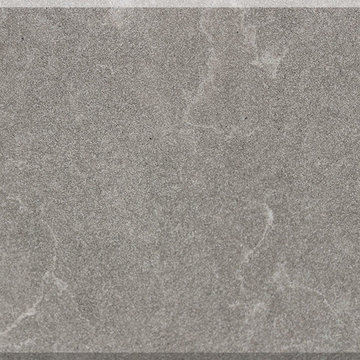
Master Closet (Contemporary design) in River Rock material.
Inspiration for a timeless closet remodel in Chicago
Inspiration for a timeless closet remodel in Chicago

 TMK Remodeling
Bathroom - small modern 3/4 bathroom idea in Boston with open cabinets, light wood cabinets, onyx countertops, yellow walls and an integrated sink
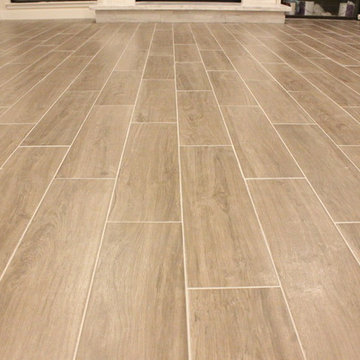
 Panda Remodeling
All new living room. New tile flooring and complete makeover for fireplace.
Living room - small contemporary living room idea in San Francisco
Living room - small contemporary living room idea in San Francisco


Sponsored
Columbus, OH
Free consultation for landscape design!

Peabody Landscape Group
Franklin County's Reliable Landscape Design & Contracting



 US Stone Industries
This beauty blends traditional Cottonwood split face veneer with honed Cottonwood panels for an overall contemporary look.
Trendy beige stone house exterior photo in Dallas
Trendy beige stone house exterior photo in Dallas
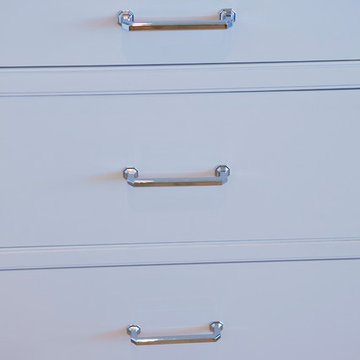
 Holmes + Salter Interiors
Abby Caroline Photography
Example of a transitional home design design in Atlanta
Example of a transitional home design design in Atlanta

Sponsored
Columbus, OH
Free consultation for landscape design!
Peabody Landscape Group
Franklin County's Reliable Landscape Design & Contracting
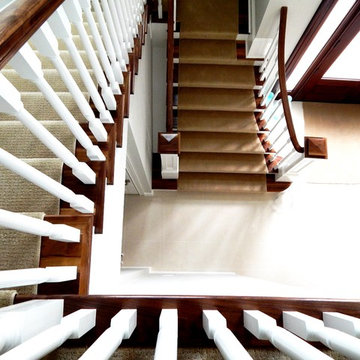
 Trimcraft of Fort Myers, Inc.
Conventional stair with flared bottom.
Painted wood balusters, red oak hand rail, red oak treads, carpet runner
Staircase - traditional wooden wood railing staircase idea with wooden risers
Staircase - traditional wooden wood railing staircase idea with wooden risers
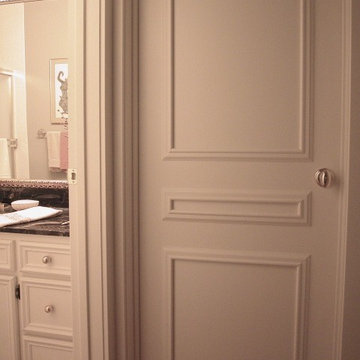
 Westbrook Carpentry & Millwork
This existing flat panel door needed to either be replaced or a molding designed to apply to the surface to create a stunning design. We used picture mold with a masonite panel. When painted this really transformed the look. The doors in the entire condo went to our shop to ensure a quality product. By Westbrook Restorations Seattle.


8