
Search results for "Harley davidson" in Home Design Ideas

 RaceDeck
This homeowner no doubt loves his Harley-Davidson and his garage theme shows it. Floored with #RaceDeck garage flooring
Shed - shed idea in Salt Lake City
Shed - shed idea in Salt Lake City
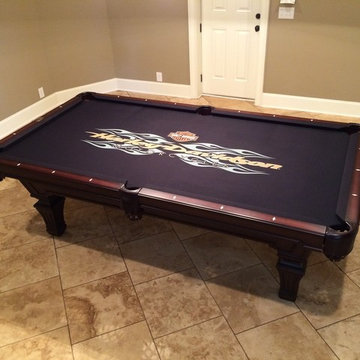
 Everything Billiards
Everything Billiards, Charlotte
Large trendy loft-style porcelain tile game room photo in Charlotte with beige walls and no tv
Large trendy loft-style porcelain tile game room photo in Charlotte with beige walls and no tv

Find the right local pro for your project
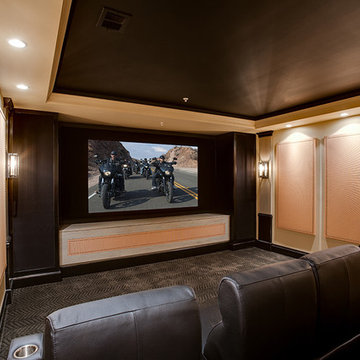
 Gramophone
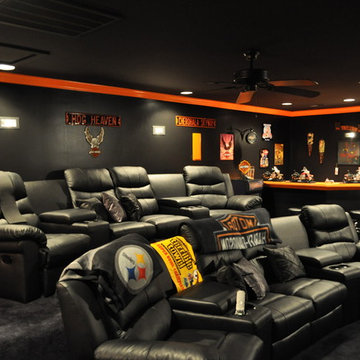
Our client owns a Harley Davidson motorcycle and wanted a dedicated home theater themed after this passion of his. The Gramophone Design & Build team came into the project to add the finishing touches of the design including columns, custom acoustic panels, front build out, decorative lighting, flooring, and railing installation.
Our client also wanted to be able to watch movies and tv shows in their correct aspect ratios while occupying the maximum amount of screen space, without exposed empty space on the screen. The Sony 4K projector and masking screen we installed provided this ability and a wonderful solution to the client. Photography by Maryland Photography Inc.
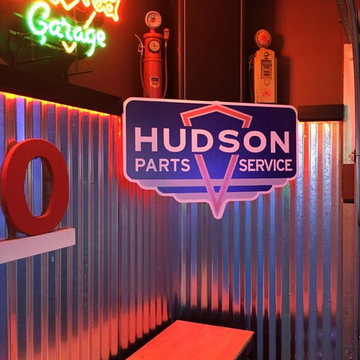
 Custom Storage Solutions
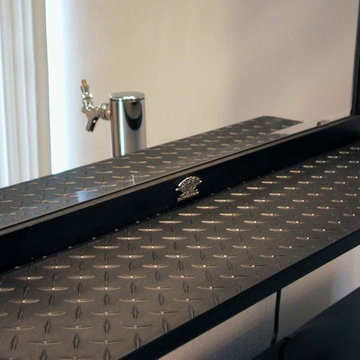
Harley man cave garage make over by Custom Storage Solutions designed with PVC flooring in a decorative pattern silver, black and gray color. We used corrugated metal on the walls with black baseboard and trim. Our powder coated garage storage cabinets with doors and drawers installed with a countertop. Back wall was done in brick panelling to give the space an industrial feel. Many gas, oil, and neon sign added as well as a custom made Harley Davidson bar with stainless steel footrail and epoxy top. The wall mural is 12 foot wide with a Route 66 neon sign installed into the picture itself.
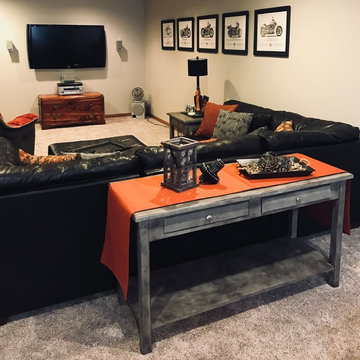

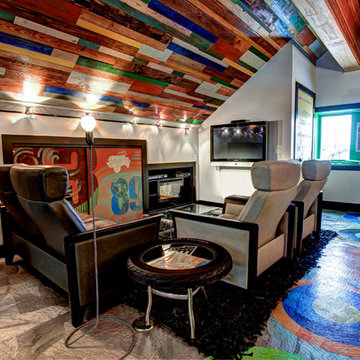
 Mindi Freng Designs
Cozy seating to watch a big game. End table made from a tire, mirror and vintage metal stool. A nod to the couple's love of Harley Davidson.
Photos by Kaity
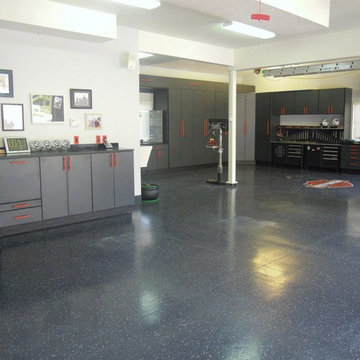

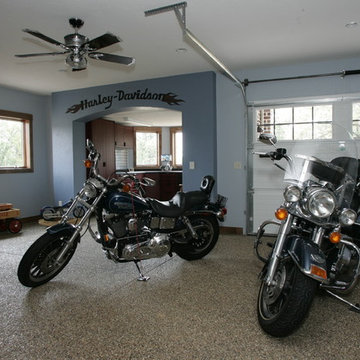
 Naatz Construction Inc
Lower level of house had garage door with a "Harley-Davidson" room.
Example of a basement design in Other
Example of a basement design in Other
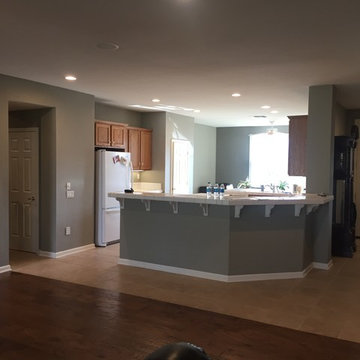
 Nar Design Group
BEFORE PHOTO: Part of an extensive home remodel, this kitchen design was born of one man’s love of all things Harley Davidson. Color inspiration came from the client’s own cherished bike which was a stunning combination of matte black and brushed steel. The client’s wish was to have a large open area in which he could “be one with his guests” when hosting large gatherings.
Cabinets, hardware and appliances all in black allow the focus to be on the beauty of the larger architectural elements as a whole. Included along the main storage wall is a hidden 42” refrigerator, dual pull-out pantries, and extra wide drawers below a pair of upper cabinets with matte black glass fold-up doors that open & close automatically via servo-drive technology.
The new island - which measures just shy of 16 ½ feet! - is a true central point around which all action revolves. Wide walkways on either side provide ease of flow for multiple sous chefs and guests alike. A textured cypress soffit above the island was designed to house the modern hood and also create a feeling of unity as it is the same size as the island below. Textured cypress wood also wraps matte black cabinetry and lines the main wall, changing grain direction to provide visual interest.
The 5’ Galley Workstation is a multi-functional marvel, easily transitioning from prep station to serving surface to clean-up with the addition of its built-in accessories. Placing an undercounter wine refrigerator on the back side of the island makes it easy for guests at the bar to help themselves. Close to the bar seating area, a 42” flat screen tv fits perfectly flush in the wall, practically disappearing when not in use.
Unique details include a large display cabinet with a metal framed front & side crafted out of steel by a local artisan. The glass is 2-way mirror so when the interior light is off, the treasure is concealed inside. The interior is painted in the trademark Harley orange.
Above a modern dining table, a one-of-a-kind chandelier was created from 3 bike helmets, painted in Harley orange by a local automobile detail shop. The interiors are finished in metallic silver for extra glow.
Adjacent to the Kitchen, and initially deceiving in its simplicity, the main tv wall was quite complex and challenging to realize. It has a convex curve from left to right and slopes back from floor to ceiling. The interior hollow space created room for a shallow tv niche on top and partially recessed deep media storage cabinets below. The planning and framing involved to create the proper compound miter connections required extra diligence from the designers and builder, but the finished product was worth the effort!
Photo credit: Fred Donham of Photographerlink
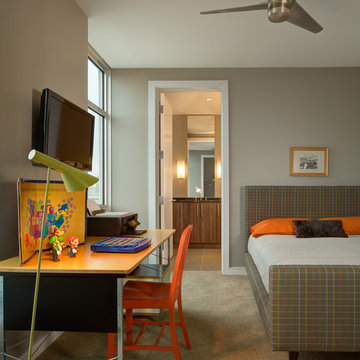
 The Egg Design Group, LLC
Meanwhile, a room for “him” provides the familiarity and consistency needed for their teenage son. His Autism requires special attention to details. While the room has the look and feel of his room at their other home, it perfectly suits the industrial feel in the views of the Menomonee Valley and Harley-Davidson Museum out his bedroom window. An Eames Desk, Emeco chair made from recycled Coca-Cola bottles, Louis Poulsen floor lamp, and vintage aviation photography complete this special haven.
Tricia Shay Photography
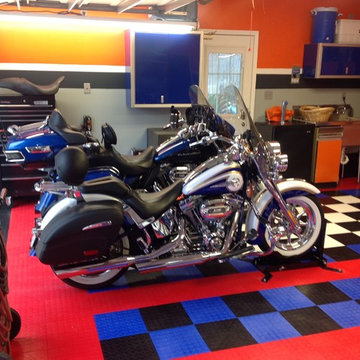 RaceDeck
This homeowner no doubt loves his Harley-Davidson and his garage theme shows it. Floored with #RaceDeck garage flooring
Inspiration for a shed remodel in Salt Lake City
Inspiration for a shed remodel in Salt Lake City
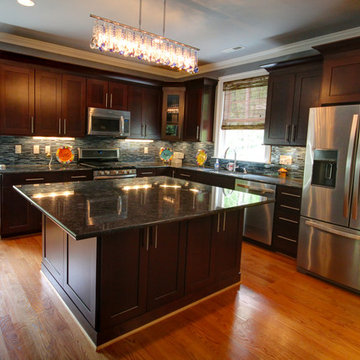
 James River Construction, LLC.
Collector's Garage with a Man Cave, Rooms, Kitchens & Bathrooms For Guests; Nick Springer (photographer)
Kitchen - transitional medium tone wood floor kitchen idea in Richmond with an undermount sink, granite countertops, multicolored backsplash, matchstick tile backsplash, stainless steel appliances and two islands
Kitchen - transitional medium tone wood floor kitchen idea in Richmond with an undermount sink, granite countertops, multicolored backsplash, matchstick tile backsplash, stainless steel appliances and two islands

 Custom Storage Solutions
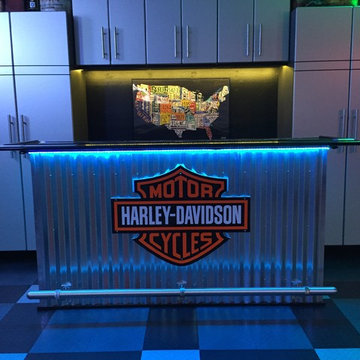
Harley man cave garage make over by Custom Storage Solutions designed with PVC flooring in a decorative pattern silver, black and gray color. We used corrugated metal on the walls with black baseboard and trim. Our powder coated garage storage cabinets with doors and drawers installed with a countertop. Back wall was done in brick panelling to give the space an industrial feel. Many gas, oil, and neon sign added as well as a custom made Harley Davidson bar with stainless steel footrail and epoxy top. The wall mural is 12 foot wide with a Route 66 neon sign installed into the picture itself.
 Handyman 4 Le$$
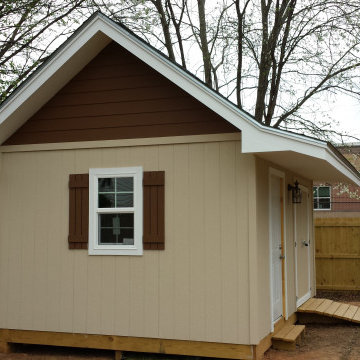
Custom designed 14' x 16' shed. Double 3/4" T&G flooring, on 16" o.c. floor joists. T1-11 siding, Hardie Board covers the hip. Custom made cedar shutters on window.
Sherwin Williams paint. Interior walls and ceiling insulated and finished with storage above rafters. Electrical outlets and exterior lighting.
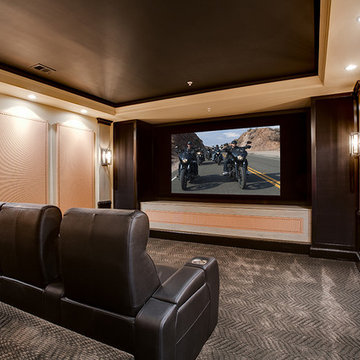 Gramophone
Our client owns a Harley Davidson motorcycle and wanted a dedicated home theater themed after this passion of his. The Gramophone Design & Build team came into the project to add the finishing touches of the design including columns, custom acoustic panels, front build out, decorative lighting, flooring, and railing installation.
Our client also wanted to be able to watch movies and tv shows in their correct aspect ratios while occupying the maximum amount of screen space, without exposed empty space on the screen. The Sony 4K projector and masking screen we installed provided this ability and a wonderful solution to the client. Photography by Maryland Photography Inc.
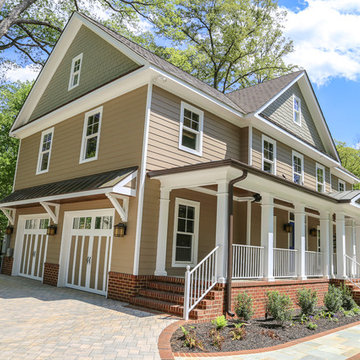 James River Construction, LLC.
A classic and traditional exterior are amped up with custom garage doors, mixed material siding, mill work and a slate paved walkway.
Example of a transitional three-story mixed siding exterior home design in Richmond
Example of a transitional three-story mixed siding exterior home design in Richmond

 James River Construction, LLC.
Custom garage doors and brick pavers make this driveway and garage entrance welcoming and beautiful.
Transitional three-story mixed siding exterior home idea in Richmond
Transitional three-story mixed siding exterior home idea in Richmond
4