
Search results for "Harmful toxins" in Home Design Ideas


 Billy Goodnick Garden Design
Better to plant a few varieties boldly than to use every crayon in the box.
Billy Goodnick
Inspiration for a traditional landscaping in Santa Barbara.
Inspiration for a traditional landscaping in Santa Barbara.

 Penny Lane Home Builders, LLC
Salvaged 10' tall doors
Photography by Lynn Donaldson
Example of a large urban open concept concrete floor living room design with gray walls, a two-sided fireplace, a stone fireplace and no tv
Example of a large urban open concept concrete floor living room design with gray walls, a two-sided fireplace, a stone fireplace and no tv
Find the right local pro for your project

 FormLA Landscaping
We cannot take credit for the expansive 40-year old oak that shades the driveway and wraps the home in privacy. The owners credit the squirrels! Established tree canopy like this is literally priceless - it adds value to the Retreat, and also neighboring homes.

 Erin Roberts Design
Interior Design & Styling | Erin Roberts
Example of a large danish guest light wood floor and beige floor bedroom design in San Francisco with gray walls and no fireplace
Example of a large danish guest light wood floor and beige floor bedroom design in San Francisco with gray walls and no fireplace

 Westlake Royal Building Products
Zuri Premium Decking in Weathered Gray.
Inspiration for a coastal deck remodel in New York
Inspiration for a coastal deck remodel in New York

 User
UserEderra Design Studio
Bedroom - traditional guest bedroom idea in Los Angeles with beige walls and no fireplace
Bedroom - traditional guest bedroom idea in Los Angeles with beige walls and no fireplace

 Regenesis Ecological Design
Large Cedar trees shade a private garden. Rhododendrons bloom in the foreground against a horizontal Cedar slat fence.
Photo Credit: annacaitlinphotography.com

 Elite Landscaping Omaha
his premier hardscape and design-build project offers an escape from the city within the city. For the backyard retreat, Elite Landscaping installed natural stone pathways that lead through the wooded hillside to a secluded backyard. A custom concrete swimming pool and outdoor tennis court allow for taking full advantage of the summer sun. When the air turns cooler, flickering flames in the outdoor fireplace and remote controlled gas torches make the nights feel cozy warm. As a high-end, design-build company, Elite Landscaping created an architecturally stunning screened-in room that flaunts a custom stone fire wall and rustic beam wood ceiling. The room is designed to connect seamlessly with the beauty of nature, letting in the sounds of a tranquil waterfall just steps away.
 Village Home Stores

A lower level home bar in a Bettendorf Iowa home with LED-lit whiskey barrel planks, Koch Knotty Alder gray cabinetry, and Cambria Quartz counters in Charlestown design. Galveston series pendant lighting by Quorum also featured. Design and select materials by Village Home Stores for Kerkhoff Homes of the Quad Cities.

 Breeze Giannasio Interiors
Photography by Mark Liddell and Jared Tafau - TerraGreen Development
Powder room - small traditional dark wood floor powder room idea in Los Angeles with shaker cabinets, white cabinets, a one-piece toilet, white walls, a vessel sink and marble countertops
Powder room - small traditional dark wood floor powder room idea in Los Angeles with shaker cabinets, white cabinets, a one-piece toilet, white walls, a vessel sink and marble countertops
 User
UserPHOTO: SINUHE XAVIER
Example of a mid-sized beach style rooftop balcony deck design in Los Angeles with a pergola
Example of a mid-sized beach style rooftop balcony deck design in Los Angeles with a pergola

 CreoGlass Design
Designer Glass Kitchen Splashback created and installed by CreoGlass Design - the UK' s leading Kitchen Glass Splashback Manufacturer.
If you are looking for quality glass splashbacks and kitchen worktops, contact our friendly sales team (+44) 800 012 4807, sales@creoglass.co.uk.
We design, manufacture and fit custom made non-scratch glass kitchen worktops and bespoke ice-cracked glass kitchen and bathroom splashbacks.
SHOWROOM: 23 Greenhill Crescent, Watford, WD18 8PH, UK


 Shannon Adamson Interior Design
This ski-in, ski-out condo features a strong Arts and Crafts influence. The interiors feature reclaimed oak floors, mortise-and-tenon carpentry, stone, and custom period details.
 Focal Point Hardware
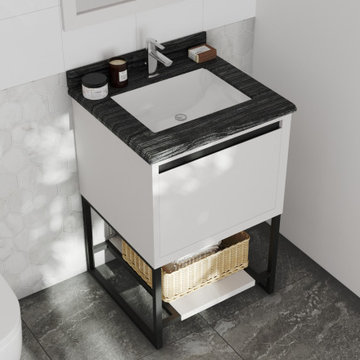
This Laviva Product Features:
Color: White
Finish: Black Wood
Soft Closing Drawers
Adjustable Feet
Vanity Comes Pre-assembled
Dovetail Construction Drawers
Black Powder Coated Stainless Steel Legs
Legs Can Be Removed For Wall Mount Installation
Sleek Handleless Design
Material: Solid Oak Wood, Staineless Steel, and Plywood Construction
CARB Compliant: Products go through a strict environmentally friendly manufacturing process to remove harmful toxins
Length: 23.23" x Height: 33.78" x Width: 21.65"
Weight: 62.17 lbs
Elevate your space with the Alto Collection! This vanity will bring the New York penthouse vibe to your house. Its straight, simplistic lines and open bottom concept the Alto collection offers elegance with a modernistic approach. The optional open bottom shelf can be removed so the vanity can be both wall mounted or with legs to fit any bathroom design. The matte black, powder coated steel legs and black paint above the drawer offers contrast and sheik style. Additionally, the handless drawer design is embedded within an inner beveled frame. All this is accompanied with soft closing rails, dovetail construction drawers, and solid oak wood frame. Make the Alto collection the statement piece in your bathroom


 Lambert Home
Inspiration for a mid-sized cottage master dark wood floor bedroom remodel in Dallas with gray walls

 Archadeck of Austin
For the deck’s surface and benches, the clients selected low-maintenance capped PVC decking from TimberTech AZEK’s Vintage collection in their weathered teak color. We rebuilt the twin pergolas – including posts, beams, slats and trusses – with cedar and applied a solid-color custom stain on all of the wood surfaces. We were able to retain the original deck railings, and we didn’t need to modify the roof structure for this project.

 Brandner Design
Traditional Black Fir Shou Sugi Ban siding offers a unique texture for interior and exterior applications.
Industrial black wood house exterior idea
Industrial black wood house exterior idea
5