
Search results for "Harmonize longstanding" in Home Design Ideas

 Kinship Architecture
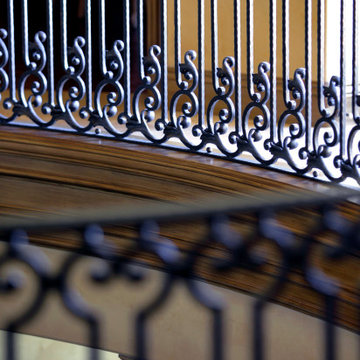
Blackened steel railings and stringer covers.
Minimalist wooden metal railing staircase photo in New York with wooden risers
Minimalist wooden metal railing staircase photo in New York with wooden risers
 Mehditash Design
As part of the annual International Interior Design Showhouse, Casa Decor, Jennifer designed the main Living Room of this Lisbon Palace in 2006.
Custom furniture, a fireplace surround made of plaster relief casts, custom oak shelving, modern photography, all played a role in bringing this room together.
Eduardo Grillo

Find the right local pro for your project

 J. Allen Designs
This luxurious retreat located on a hillside with extreme elevation change. This project features Pavestone retaining walls and decks, cast stone coping, tile interior finish, sun ledges, and vanishing edge fountain feature






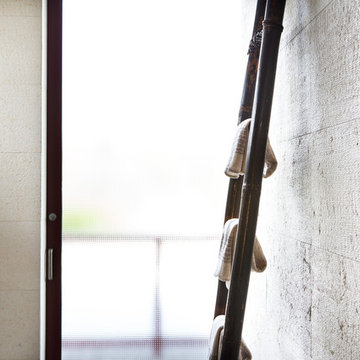
 Charmean Neithart Interiors
www.erikabiermanphotography.com
Example of a small minimalist 3/4 home design design in Los Angeles with flat-panel cabinets and medium tone wood cabinets
Example of a small minimalist 3/4 home design design in Los Angeles with flat-panel cabinets and medium tone wood cabinets
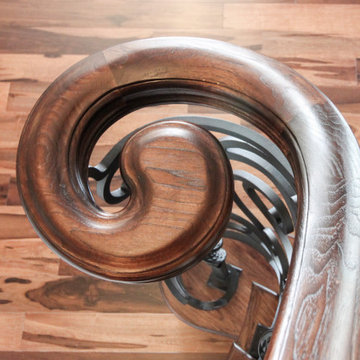
 Century Stair Company
This exquisite circular staircase anchors this home with beautiful elegance. The hand-forged metal railing panels bring character and artistry to the design, with intricate details that truly elevate the overall aesthetic. From rich pecan treads, risers, and handrails to the sweeping curve, this staircase is a work of art that sets the tone for the entire residence.
1976-2026 © Century Stair Company

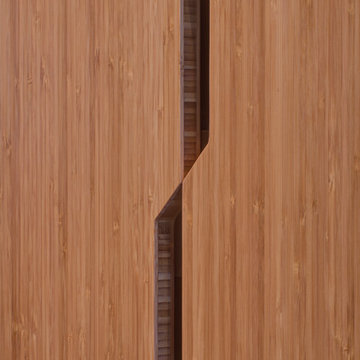
 Christie Architecture LLC
Example of a small trendy galley medium tone wood floor open concept kitchen design in Portland with an undermount sink, flat-panel cabinets, medium tone wood cabinets, quartz countertops, stainless steel appliances and an island

 KC Home Solutions, LLC
Kitchen remodel. Work completed includes:
Floor refinish
Bar extension
New ceiling lighting, under cabinet lighting, inside cabinet lighting
Cabinet refinish
New hinges and pulls on doors
New granite counter tops
New back splash

 Interlam
Photo credits: Barkai Systems
Wall panels by Interlam
Elements: Facets
Family room - enclosed family room idea with brown walls
Family room - enclosed family room idea with brown walls

 Atlas Pools Of Central Florida
Inspiration for a large tropical backyard stone and custom-shaped hot tub remodel in Orlando

 Vandeck Builders
This multi-level terrace was designed as part of a new construction project in Whitestone, Queens. The client requested a modern and minimalistic outdoor living space that would accommodate their large family while blending seamlessly with the architectural design of the house. From the third-floor terrace to the ground-level deck and water dock, this project offers functional outdoor living areas with uninterrupted water views.

 David Lyles Decorative Painting
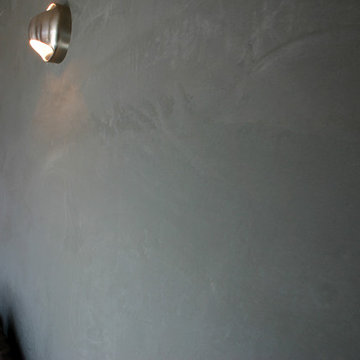
Close-up of the faux walnut-each piece individuated, each joint carefully drawn, all to satisfy the expectations of your subconscious mind!
Example of a cottage home office design in Dallas
Example of a cottage home office design in Dallas


 David Lyles Decorative Painting
Close-up of the faux walnut--would you think this is paint?!
Example of a country home office design in Dallas
Example of a country home office design in Dallas
13