
Search results for "Harmonize longstanding" in Home Design Ideas
 Kate Marker Interiors
Stoffer Photography
Inspiration for a transitional home design remodel in Chicago
Inspiration for a transitional home design remodel in Chicago



Find the right local pro for your project

 ValHolla LLC
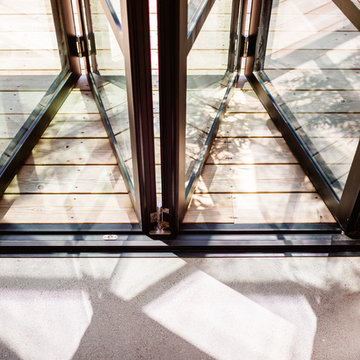
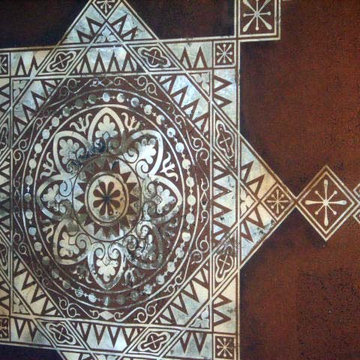
Valerie Holland- This project was done with the Faux Touch. My Mom. Pat Holland and I had a faux painting company from 2004-2008. This was not done with ValHolla painting; however, it is a good example of the detail and quality of work I can do.


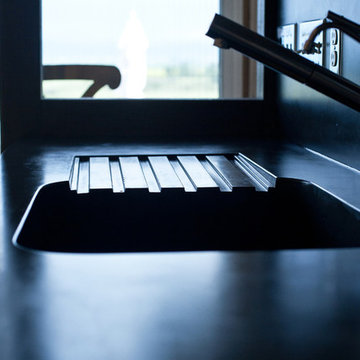
 Elements Concrete
Home design - rustic home design idea with an integrated sink, concrete countertops, gray backsplash and cement tile backsplash

 Magnolia Mae Vintage Design
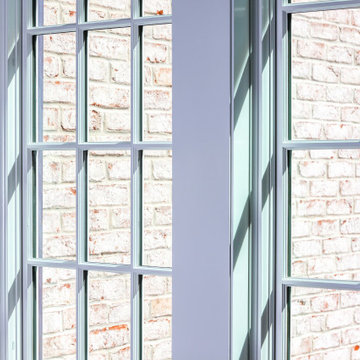
 These are the most precious pale, pale pink antique shutters I found! Ones like these, are very hard to find so originally, I wanted to put these in the baby nursery that I'm doing. They were to serve their actual purpose on the window as shutters however, I was heartbroken when I decided they would not work in the nursery! The shape of them, along with the doors that I'm using for the wall, were too similar. I needed something different.
Magnolia Mae Vintage Design

 Hermitage Kitchen Gallery LLC
Designer: Terri Sears
Photography: Melissa Mills
Inspiration for a mid-sized victorian master white tile and subway tile porcelain tile and brown floor freestanding bathtub remodel in Nashville with an undermount sink, shaker cabinets, dark wood cabinets, granite countertops, a two-piece toilet, pink walls, a hinged shower door and multicolored countertops
Inspiration for a mid-sized victorian master white tile and subway tile porcelain tile and brown floor freestanding bathtub remodel in Nashville with an undermount sink, shaker cabinets, dark wood cabinets, granite countertops, a two-piece toilet, pink walls, a hinged shower door and multicolored countertops

 Lucy and Company
design by beth keim, photo by mekenzie france
Bedroom - transitional bedroom idea in Charlotte
Bedroom - transitional bedroom idea in Charlotte

 Turner Development Group
Reclaimed wood table on hardwood floors in a model home. Purchased from Sandtown Millworks in Baltimore Maryland.
Living room - mid-sized rustic loft-style dark wood floor and black floor living room idea in Baltimore with gray walls and a wall-mounted tv
Living room - mid-sized rustic loft-style dark wood floor and black floor living room idea in Baltimore with gray walls and a wall-mounted tv
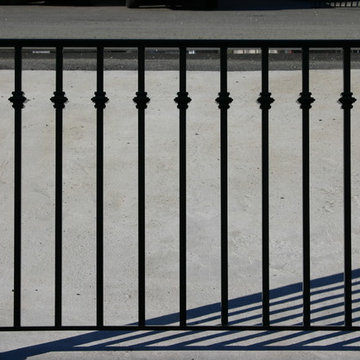
 Virginia Ironworks
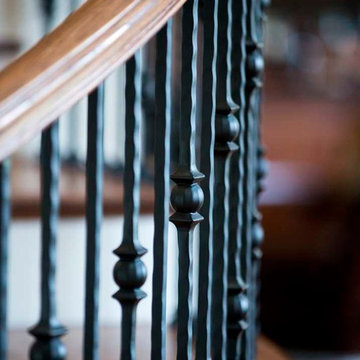
Cast-aluminum collars line the pickets of the La Seine railing, providing a bold look for an estate’s exterior. This aluminum railing also features cast-aluminum post caps, 2” square posts, ¾” square pickets, a 115/16” molded top rail, and a coating of aliphatic urethane paint.
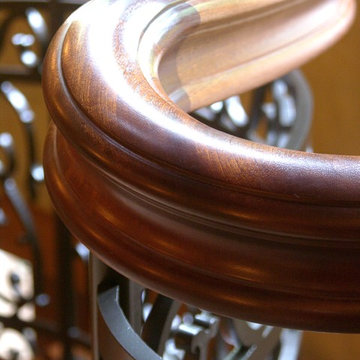
 MW Design Workshop
Detail of a railing curve. The rail profile is our custom windsor profile, a Master Woodworks exclusive that we mill and carve in-house. We are the only company that shapes this unique profile. Photo credit - Josiah Zukowski.

 Shannon Adamson Interior Design
This ski-in, ski-out condo features a strong Arts and Crafts influence. The interiors feature reclaimed oak floors, mortise-and-tenon carpentry, stone, and custom period details.

 House of Funk
Photography by Laura Desantis-Olssen
Small minimalist red three-story stucco flat roof photo in New York
Small minimalist red three-story stucco flat roof photo in New York







9