
Search results for "Harness" in Home Design Ideas


 Legion Custom Home Builders
Example of a large transitional white two-story stucco exterior home design in Houston
Find the right local pro for your project
 Legion Custom Home Builders
Transitional medium tone wood floor home office photo in Houston with white walls and no fireplace
 Legion Custom Home Builders
Inspiration for a transitional open concept medium tone wood floor living room remodel in Houston with white walls, a ribbon fireplace, a plaster fireplace and no tv
 Legion Custom Home Builders
Example of a transitional open concept medium tone wood floor living room design in Houston with a ribbon fireplace, white walls, a plaster fireplace and no tv

 Impressions Flooring Collection
Dining room - traditional light wood floor and brown floor dining room idea in Raleigh

 Swanson Homes
Spacecrafting
Wet bar - small transitional single-wall slate floor wet bar idea in Minneapolis with display racks, an undermount sink, shaker cabinets, dark wood cabinets, quartzite countertops, beige backsplash and subway tile backsplash
Wet bar - small transitional single-wall slate floor wet bar idea in Minneapolis with display racks, an undermount sink, shaker cabinets, dark wood cabinets, quartzite countertops, beige backsplash and subway tile backsplash

 William Lyon Homes
Kids Art Room at SkyRidge
Inspiration for a study space mediterranean gender-neutral medium tone wood floor kids' study room remodel in Orange County with multicolored walls
Inspiration for a study space mediterranean gender-neutral medium tone wood floor kids' study room remodel in Orange County with multicolored walls

 Maria JK Hars, Designer
Green marble floor. This glass mosaic leaf pattern had to re-worked to fit into the space. It's essentially putting together a puzzle. We needed an access panel to the tub so we devised a tile board with handles which can be removed. The 10"x18" porcelain tile has a wavy pattern to it

 Amy Lau Design
Warm and vivacious Hamptons residence designed for discerning art collectors harnesses the property’s natural light, adorned by exclusive, one of a kind pieces that create uniquely charismatic and unexpected spaces. Photography by Thomas Loof.



 Premium Interiör
Inte långt ifrån Varberg, ca 3 mil österut på gränsen till Småland, ligger en ort som heter Kungsäter. Här finns vi – Kungsäter Kök. I flera generationer har vi byggt kök här och fortfarande är bolaget privatägt varav några ur samma familj som för över 100 år sedan, 1908 startade tillverkningen här i Kungsäter.
Om du uppskattar svensktillverkad kvalitet, flexibilitet och leveranssäkerhet har du hittat rätt. Vi har nämligen bestämt att kvalitet skall vara Nummer 1 av våra konkurrensfördelar när vi väljer både råvaror och samarbetspartners. Det var ett enkelt beslut eftersom vi producerar nästan allt själva här i Kungsäter i Halland, med virke som växt nästgårds i generationer, och vi har aldrig haft en tanke på att tumma på hur eller vad vi tillverkar. Och helst svenskt om vi får välja.
 Impressions Flooring Collection
Inspiration for a timeless light wood floor and brown floor dining room remodel in Raleigh

 Purple Cherry Architecture & Interiors
Contemporary master bathroom
Freestanding bathtub - contemporary master beige tile freestanding bathtub idea in Baltimore with furniture-like cabinets, medium tone wood cabinets and a vessel sink
Freestanding bathtub - contemporary master beige tile freestanding bathtub idea in Baltimore with furniture-like cabinets, medium tone wood cabinets and a vessel sink

 Lars W Young
Building Design Services by Lars W. Young Inc.
Built by D Roth Construction Inc.
Example of a transitional tile patio design in Miami with a roof extension
Example of a transitional tile patio design in Miami with a roof extension
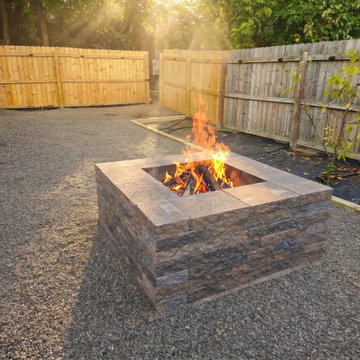
 A&S Enterprises Landscaping Patios & Yard Drainage
Firepit Installation Peastone Yard Landscaping Near Me Outdoor Living Design Hardscaping Services - professional installation in Albany by A&S Enterprises. Quality craftsmanship in landscaping, hardscaping and drainage for Capital Region homeowners.



20