
Search results for "Harness" in Home Design Ideas


 Purple Cherry Architecture & Interiors
Contemporary master bathroom tub
Example of a trendy master freestanding bathtub design in Baltimore
Example of a trendy master freestanding bathtub design in Baltimore
Find the right local pro for your project
 Purple Cherry Architecture & Interiors
Contemporary front door
Example of a huge trendy brown three-story stone exterior home design in Baltimore
Example of a huge trendy brown three-story stone exterior home design in Baltimore

 Gutierrez Studios
Custom interior two story stair with hot rolled steel chassis, glass guardrail and walnut handrail & treads.
Inspiration for a large contemporary wooden floating open staircase remodel in Baltimore
Inspiration for a large contemporary wooden floating open staircase remodel in Baltimore

 Jennifer Busler Interiors, LLC
Kitchen/dining room combo - mid-sized transitional light wood floor and brown floor kitchen/dining room combo idea in Philadelphia with white walls

 Timeless Kitchen Cabinetry
Betsy Barron Fine Art Photography
Inspiration for a mid-sized country l-shaped terra-cotta tile and red floor eat-in kitchen remodel in Nashville with a farmhouse sink, shaker cabinets, distressed cabinets, marble countertops, white backsplash, stone slab backsplash, paneled appliances, an island and white countertops
Inspiration for a mid-sized country l-shaped terra-cotta tile and red floor eat-in kitchen remodel in Nashville with a farmhouse sink, shaker cabinets, distressed cabinets, marble countertops, white backsplash, stone slab backsplash, paneled appliances, an island and white countertops

 Tobi Fairley Interior Design
Photography - Nancy Nolan
Drapery fabric is F. Schumacher, drapery trim is Designers Guild
Large transitional enclosed dark wood floor living room photo in Little Rock with beige walls, a standard fireplace and a media wall
Large transitional enclosed dark wood floor living room photo in Little Rock with beige walls, a standard fireplace and a media wall

 HomeClick
What a fun & festive holiday entryway idea...filling lanterns with colorful Christmas ornaments!

 gne architecture
Kallosturiin, Designers
Natalie Fuller, Interior Designer
Joe Fletcher, Photography
Trendy medium tone wood floor dining room photo in New York with white walls
Trendy medium tone wood floor dining room photo in New York with white walls

 Legion Custom Home Builders
Wine cellar - mid-sized transitional light wood floor wine cellar idea in Houston with storage racks

 Sea Pointe Design & Remodel
Carolyn Hall - Sea Pointe Construction Design Consultant
Example of a large 1960s open concept living room design in Orange County with white walls
Example of a large 1960s open concept living room design in Orange County with white walls
 Maria JK Hars, Designer
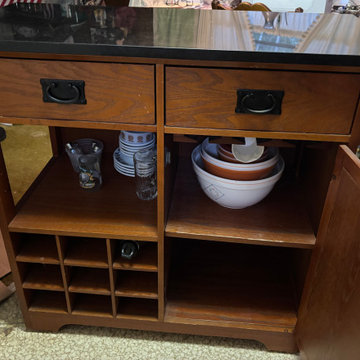
I bought unfinished stock cabinets and finished in field with Eco-friendly sealant. Large base cabinets with after market pullout trays add organized storage

 Riley Custom Homes & Renovations
Example of a classic medium tone wood floor kitchen design in Baltimore with ceramic backsplash and colored appliances
 Legion Custom Home Builders
Staircase - traditional wooden straight staircase idea in Houston with wooden risers
 Legion Custom Home Builders
Inspiration for a transitional guest carpeted bedroom remodel in Houston with white walls and no fireplace
 Legion Custom Home Builders
Mid-sized transitional wooden straight staircase photo in Houston with wooden risers

Bedroom - mid-sized coastal light wood floor bedroom idea in London with white walls and no fireplace
 Maria JK Hars, Designer

Custom 4'x5' shower with custom quartz seat (Cambria Praas Sands), pebble tile floor, 10"x24" tile with glass tile. As the designer I took the time to put together the mosaic glass for the tiler. It was very time consuming to recreate and very nerve wracking since this piece was very expensive, but it turned out beautifully. All photo's by Maria Hars.
 Maria JK Hars, Designer
Custom 4'x5' shower. The Glass Mosaic: Tresses-Water Jet Mosaic interlocking sheets which I had to carefully put together. I put it on Wediboard then hand cut the glass pieces to fit into the 10"x28" space. This was very nerve-wracking since these pieces cost over $1100 not including installing. All photo's by Maria Hars
16