
Search results for "Harness" in Home Design Ideas


 Whitney Garrett / Kenwood Kitchens
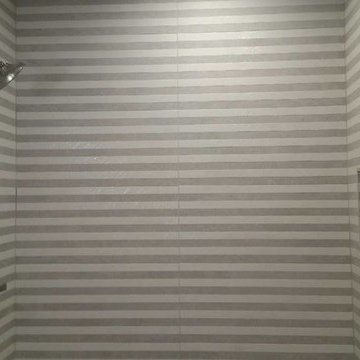

Example of a mid-sized transitional master white tile and subway tile ceramic tile, gray floor and double-sink alcove shower design in Baltimore with recessed-panel cabinets, white cabinets, a one-piece toilet, blue walls, an undermount sink, quartz countertops, a hinged shower door, multicolored countertops and a freestanding vanity
Find the right local pro for your project


 Purple Cherry Architecture & Interiors
This stunning three-story 10,000 SF custom contemporary home boasts an exterior composed of extensive stone and natural wood. Designed by Purple Cherry Architects.David Burroughs Photography

 Annette McCleery Building Design
Stained wainscot boards salvaged from deconstructed residence. Original boards retained some of original shellac finish. Boards were sanded, wiped, treated with pre stain conditioner, wiped, stained. Wears like iron.
Photo by Annette McCleery



 Jill Frey Kitchen Design
William Quarles
Example of a large transitional master stone tile and gray tile porcelain tile and beige floor freestanding bathtub design in Charleston with recessed-panel cabinets, beige walls, a hinged shower door, a vessel sink and beige cabinets
Example of a large transitional master stone tile and gray tile porcelain tile and beige floor freestanding bathtub design in Charleston with recessed-panel cabinets, beige walls, a hinged shower door, a vessel sink and beige cabinets


 Dubinett Architects, llc.
contractor: Etai Har-El
photographer: Christian Garibaldi
Family room - traditional dark wood floor family room idea in New York with white walls and a standard fireplace
Family room - traditional dark wood floor family room idea in New York with white walls and a standard fireplace
 Maria JK Hars, Designer
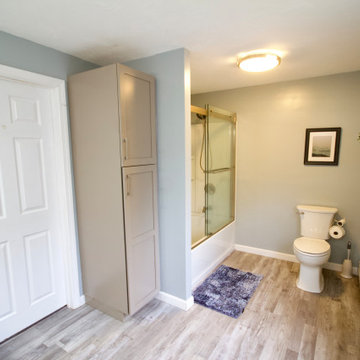
By keeping the plumbing near the main bathroom helped keep costs down. By keeping it simple it feels spacious.
Home design - mid-sized coastal home design idea in Boston
Home design - mid-sized coastal home design idea in Boston

 Riley Custom Homes & Renovations
Inspiration for a timeless l-shaped dark wood floor kitchen remodel in Baltimore with raised-panel cabinets, white cabinets, wood countertops and stainless steel appliances

 Lisa Adams, LA Closet Design
Meghan Beierle-O'Brien
Inspiration for a timeless closet remodel in Los Angeles
Inspiration for a timeless closet remodel in Los Angeles

 Ronda Batchelor
Photo Ronda Batchelor
Used cabinet cut down to shallow depth and fitted with ironing board. Spray painted cabinet gray.
Inspiration for a small transitional galley home design remodel in Salt Lake City with gray cabinets, laminate countertops and white walls
Inspiration for a small transitional galley home design remodel in Salt Lake City with gray cabinets, laminate countertops and white walls
 Maria JK Hars, Designer
By taking down the wall and adding a beam (which will be finished in cherry) we were able to have a large breakfast/wine bar. This is away from the main kitchen which allows the family to interact without bumping into each other. Photo by Maria Hars

 Ferguson Bath, Kitchen & Lighting Gallery
Capturing a sense of old-world charm, the Rowher Pendant Light is a must-have for any vintage design enthusiast. Available in classic finishes, this compact fixture features a rounded metal shade that adds just the right amount of light wherever it's hung.

 Waterford Construction
Designed/Built: Luxe Design/Build, Inc.
Example of a classic stone tile bathroom design in Los Angeles with a pedestal sink
Example of a classic stone tile bathroom design in Los Angeles with a pedestal sink

 Urban Chandy
Photographer Tara Striano / Stylist Emily Rickard
Example of a cottage chic medium tone wood floor dining room design in New York with white walls
Example of a cottage chic medium tone wood floor dining room design in New York with white walls
6