
Search results for "Harriet" in Home Design Ideas
 Feehan Design and Build, Inc.
Page Photography
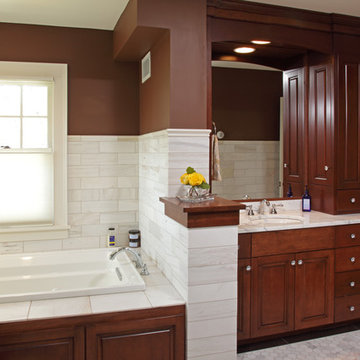
Bathroom - mid-sized traditional master white tile and subway tile bathroom idea in Minneapolis with raised-panel cabinets, dark wood cabinets and granite countertops
Bathroom - mid-sized traditional master white tile and subway tile bathroom idea in Minneapolis with raised-panel cabinets, dark wood cabinets and granite countertops
 Southern Landscapes by Harriet
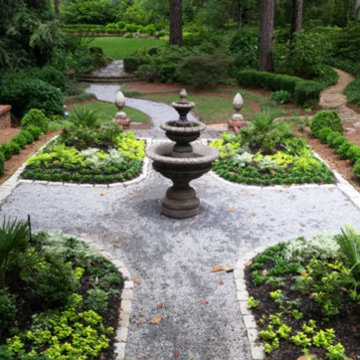
Parterre Garden in Atlanta. The formal garden is a great walk through to the natural grassy area in the back. Designed by Harriet White and installed by Southern Landscapes. Harriet's company.

Find the right local pro for your project

 E_ Designs
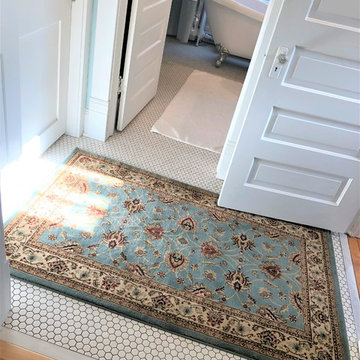

The homeowners of this 1906 home in East Harriet are returning customers of Castle. They remodeled their hallway bath style a few years ago with a similar vintage; which went viral via Houzz. Check out project details and photos on our website: http://www.castlebri.com/bathrooms/featured-project-7/ The clients were so pleased with Castle’s work on the last project, they chose to work with us again for their 2nd bathroom remodel.
After seeing the home and space we had to work with, the designer and homeowners decided an en suite would bring the biggest return of enjoyment and return on investment. By taking an existing dressing room, we were able to make this happen. We relocated the original hall bedroom entry into the new dressing room space. We were able to create a really beautiful entry to both the bedroom and the new master bath as well as a new more appropriately sized dressing space. We were able to salvage the original bedroom and bath doors to be reinstalled at new locations, and then new French doors were installed for a grand entry into the bedroom. By having the glass French doors between the bedroom, new dressing room/en suite entry and bath, the bedroom now has a 2nd source of natural lighting. For this new bathroom, we wanted to create a similar vintage feel to coordinate with the hallway bath. A new clawfoot tub was installed with vintage inspired shower and curtain rod, a salvaged cast iron radiator, new built-in storage at the attic knee wall, new vanity with carrara marble counters, and to complete the space 1” hex tile floor and beautiful millwork to match the original style in the home.
The homeowners are incredibly happy with their new space and proud to have a Minneapolis home with an en suite!

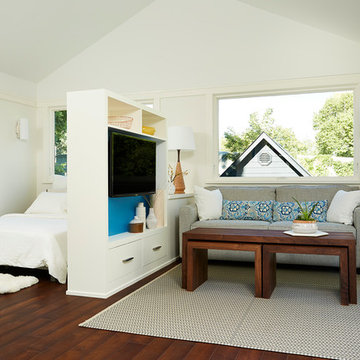

 CHRISTOPHER STROM ARCHITECTS
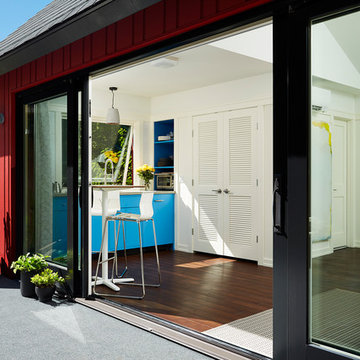
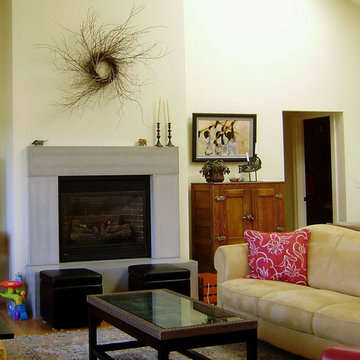
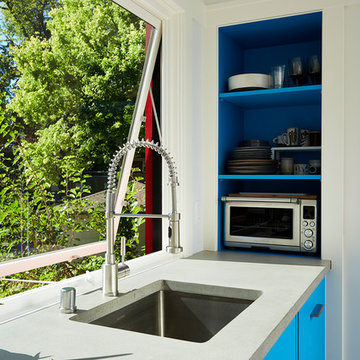
The homeowners loved the character of their 100-year-old home near Lake Harriet, but the original layout no longer supported their busy family’s modern lifestyle. When they contacted the architect, they had a simple request: remodel our master closet. This evolved into a complete home renovation that took three-years of meticulous planning and tactical construction. The completed home demonstrates the overall goal of the remodel: historic inspiration with modern luxuries.
 Rehkamp Larson Architects, Inc.
Scott Amundson Photography

Example of a beach style kitchen design in Minneapolis
Example of a beach style kitchen design in Minneapolis
 ROSEMARY MERRILL DESIGN
Design Details:
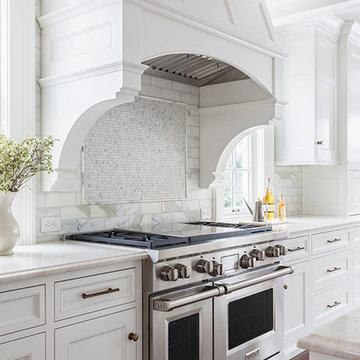
Custom white cabinetry painted in Benjamin Moore -Simply White, Refrigerator Armoire in quartersawn white oak with custom stain, Sub-Zero & Wolf appliances, Bianca Perla Quartize countertops, Allysse Edwards marble backsplash, Waterworks Henry faucet, Urban Electric Co - Dover pendants, Ashley Norton Hardware, Hex pulls
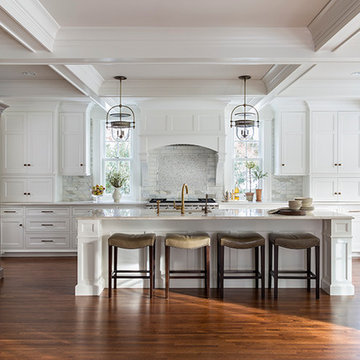 ROSEMARY MERRILL DESIGN
Design Details:
Custom white cabinetry painted in Benjamin Moore -Simply White, Refrigerator Armoire in quartersawn white oak with custom stain, Sub-Zero & Wolf appliances, Bianca Perla Quartize countertops, Allysse Edwards marble backsplash, Waterworks Henry faucet, Urban Electric Co - Dover pendants, Ashley Norton Hardware, Hex pulls
 Abode Design Solutions
abode Design Solutions
Bathroom - mid-sized transitional white tile and mosaic tile marble floor bathroom idea in Minneapolis with an undermount sink, shaker cabinets, white cabinets, marble countertops, a two-piece toilet and beige walls
Bathroom - mid-sized transitional white tile and mosaic tile marble floor bathroom idea in Minneapolis with an undermount sink, shaker cabinets, white cabinets, marble countertops, a two-piece toilet and beige walls
 Mom's Design Build

This area features the lounging deck. We have deck step lights that are controlled with the rest of the landscape lights and come on automatically at night. The wall mounted lights on the wood columns are also a nice feature.
 Quartersawn Design Build

Example of an arts and crafts u-shaped light wood floor and brown floor kitchen design in Minneapolis with a farmhouse sink, shaker cabinets, black cabinets, white backsplash, subway tile backsplash, an island and gray countertops
 Westwind Woodworkers Inc.
Sid Leven, Revolution Design Build
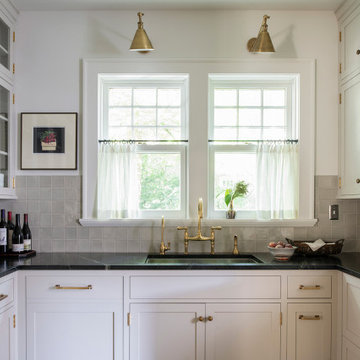
Enclosed kitchen - mid-sized cottage l-shaped porcelain tile enclosed kitchen idea in Minneapolis with an undermount sink, flat-panel cabinets, white cabinets, soapstone countertops, beige backsplash, subway tile backsplash and stainless steel appliances
Enclosed kitchen - mid-sized cottage l-shaped porcelain tile enclosed kitchen idea in Minneapolis with an undermount sink, flat-panel cabinets, white cabinets, soapstone countertops, beige backsplash, subway tile backsplash and stainless steel appliances
4