
Search results for "Hartford" in Home Design Ideas

Example of a classic open concept medium tone wood floor family room design in Other with beige walls, a standard fireplace and a stone fireplace
 Margot Hartford Photography
Photo: Margot Hartford © 2014 Houzz
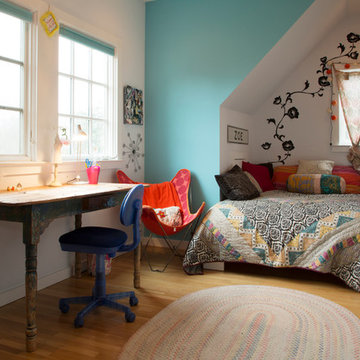
Example of an eclectic medium tone wood floor bedroom design in San Francisco with white walls
Example of an eclectic medium tone wood floor bedroom design in San Francisco with white walls
 Margot Hartford Photography
Photo: Margot Hartford © 2018 Houzz

Trendy backyard concrete patio photo in Other with no cover
Trendy backyard concrete patio photo in Other with no cover
Find the right local pro for your project
 Camden Grace LLC
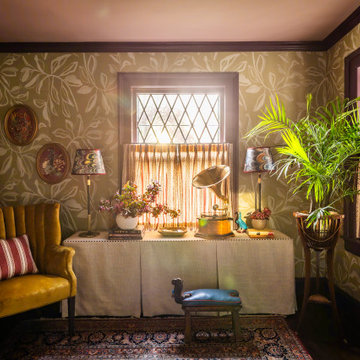
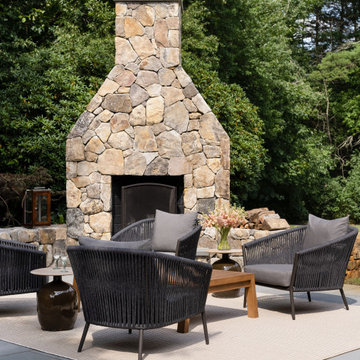
Our Music Lounge is located on the second floor of a stunning 100+ year-old Tudor-style residence in Hartford, CT—part of the 2025 Junior League of Hartford Designer Show House. When designing the space, we set out to celebrate Connecticut-based female artists. The room began with two key elements: a leafy, organic grasscloth wallpaper by Goshen artist Sarah Von Dreele, and an original painting titled Torch Singer by West Hartford’s Sandy Welch. Sandy’s portrait became the driving inspiration behind the color palette and the mood of the room.
The woman in the painting feels completely at ease—confident, expressive, and immersed in the music. We envisioned a well-traveled couple living here, wanting this space to evoke a cozy Parisian café tucked within their historic home—a moody, romantic retreat layered with stories. Most evenings, we imagine them here, unwinding to vintage records on the gramophone, sipping bourbon hot toddies by candlelight, and dreaming up their next overseas adventure. The room is intimate, eclectic, and richly layered—evoking nostalgia, warmth, and quiet indulgence. If cigarettes were still in fashion, this would be the room to lean back, light up, and lose track of time.

 Holly A. Kopman Interior Design

Large transitional kids' ceramic tile and gray tile cement tile floor and blue floor walk-in shower photo in San Francisco with flat-panel cabinets, light wood cabinets, a wall-mount toilet, an undermount sink, quartzite countertops, a hinged shower door and white countertops
 Pioneer Stone Works
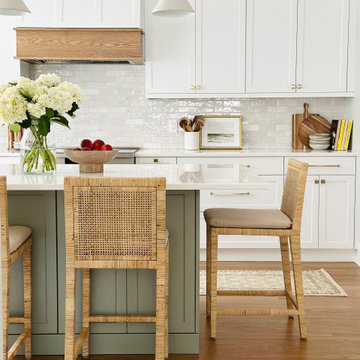
Transitional kitchen in West Hartford, CT featuring Havana quartz countertops with a bright, clean finish. Fabrication and installation by Pioneer Stone Works, including the main perimeter runs and island surface with an undermount sink cutout. Soft green island cabinetry, warm brass accents, and classic tile backsplash complete the look.

 By Darash - Kitchen Cabinets, Vanities & Closets
Beautiful landscaping design path to this modern rustic home in Hartford, Austin, Texas, 2022 project By Darash
Large trendy white two-story wood and board and batten house exterior photo in Austin with a shed roof, a shingle roof and a gray roof
Large trendy white two-story wood and board and batten house exterior photo in Austin with a shed roof, a shingle roof and a gray roof
 Margot Hartford Photography
Photo: Margot Hartford © 2017 Houzz

Eclectic formal and enclosed concrete floor and gray floor living room photo in Other with white walls, a standard fireplace, a brick fireplace and no tv
Eclectic formal and enclosed concrete floor and gray floor living room photo in Other with white walls, a standard fireplace, a brick fireplace and no tv
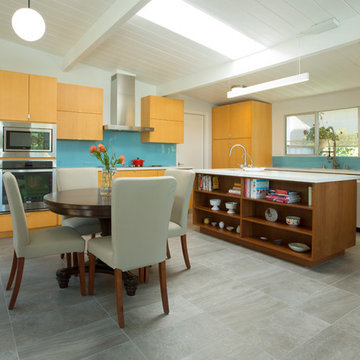 Margot Hartford Photography
Photo: Margot Hartford © 2015 Houzz http://www.houzz.com/ideabooks/46323597/list/my-houzz-family-renovates-a-1963-eichler-to-make-it-their-own
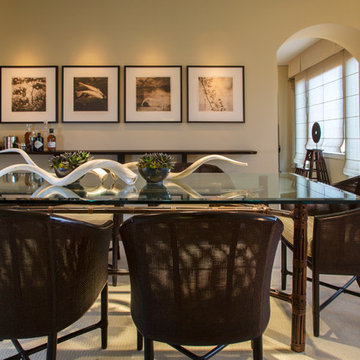 Margot Hartford Photography
Photo: Margot Hartford © 2015 Houzz
Dining room - asian dining room idea in San Francisco
Dining room - asian dining room idea in San Francisco
 Holly A. Kopman Interior Design
Open concept kitchen - large transitional galley light wood floor and brown floor open concept kitchen idea in San Francisco with an undermount sink, flat-panel cabinets, white cabinets, quartz countertops, blue backsplash, ceramic backsplash, stainless steel appliances, an island and white countertops
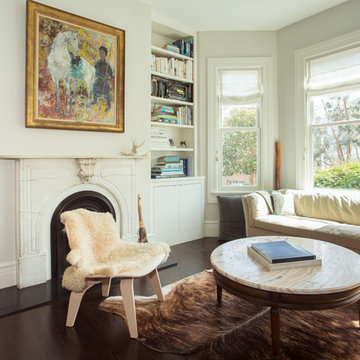 Margot Hartford Photography
Photo: Margot Hartford © 2015 Houzz
Example of a transitional dark wood floor living room design in San Francisco with white walls and a standard fireplace
Example of a transitional dark wood floor living room design in San Francisco with white walls and a standard fireplace
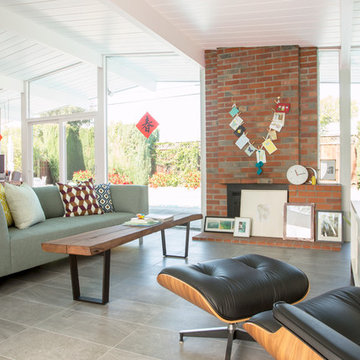 Margot Hartford Photography
Photo: Margot Hartford © 2015 Houzz
http://www.houzz.com/ideabooks/46323597/list/my-houzz-family-renovates-a-1963-eichler-to-make-it-their-own
 User

UserJean Bai / Konstrukt Photo
Alcove shower - transitional marble tile marble floor and gray floor alcove shower idea in San Francisco with open cabinets, light wood cabinets, gray walls, an undermount sink, a hinged shower door and gray countertops
Alcove shower - transitional marble tile marble floor and gray floor alcove shower idea in San Francisco with open cabinets, light wood cabinets, gray walls, an undermount sink, a hinged shower door and gray countertops
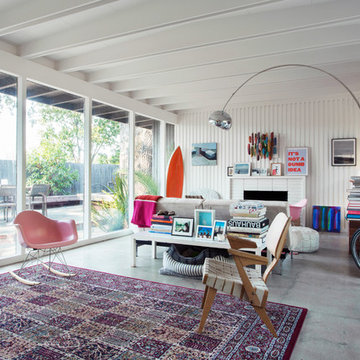 Margot Hartford Photography
Photo: Margot Hartford © 2017 Houzz
Example of an eclectic living room design in Other
Example of an eclectic living room design in Other

 cityhomeCOLLECTIVE
Example of a trendy gray floor home bar design in Salt Lake City with an undermount sink, medium tone wood cabinets, gray backsplash and gray countertops
 Margot Hartford Photography
Photo: Margot Hartford © 2017 Houzz

Laundry Room: Blue and White Bliss
Designer: Dina Bandman Interiors
Example of a laundry room design in San Francisco
Example of a laundry room design in San Francisco
 Margot Hartford Photography
Photo: Margot Hartford © 2015 Houzz
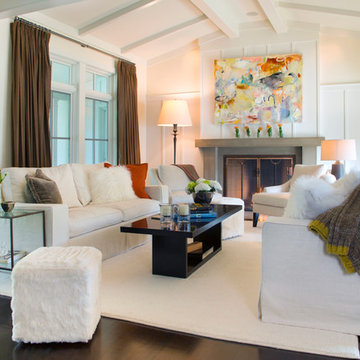
Living room - farmhouse dark wood floor living room idea in San Francisco with beige walls and a standard fireplace
Living room - farmhouse dark wood floor living room idea in San Francisco with beige walls and a standard fireplace
 Margot Hartford Photography
Photo: Margot Hartford © 2014 Houzz
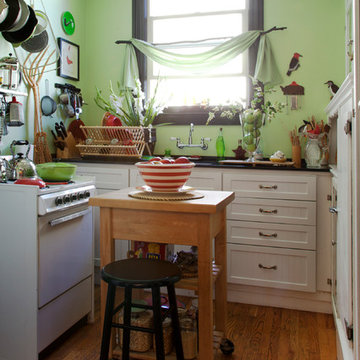
Kitchen - small eclectic u-shaped medium tone wood floor kitchen idea in San Francisco with recessed-panel cabinets, white cabinets, white appliances and an island
Kitchen - small eclectic u-shaped medium tone wood floor kitchen idea in San Francisco with recessed-panel cabinets, white cabinets, white appliances and an island
1